
 ▶
▶BROOKHAVEN • MAKE IT RAIN
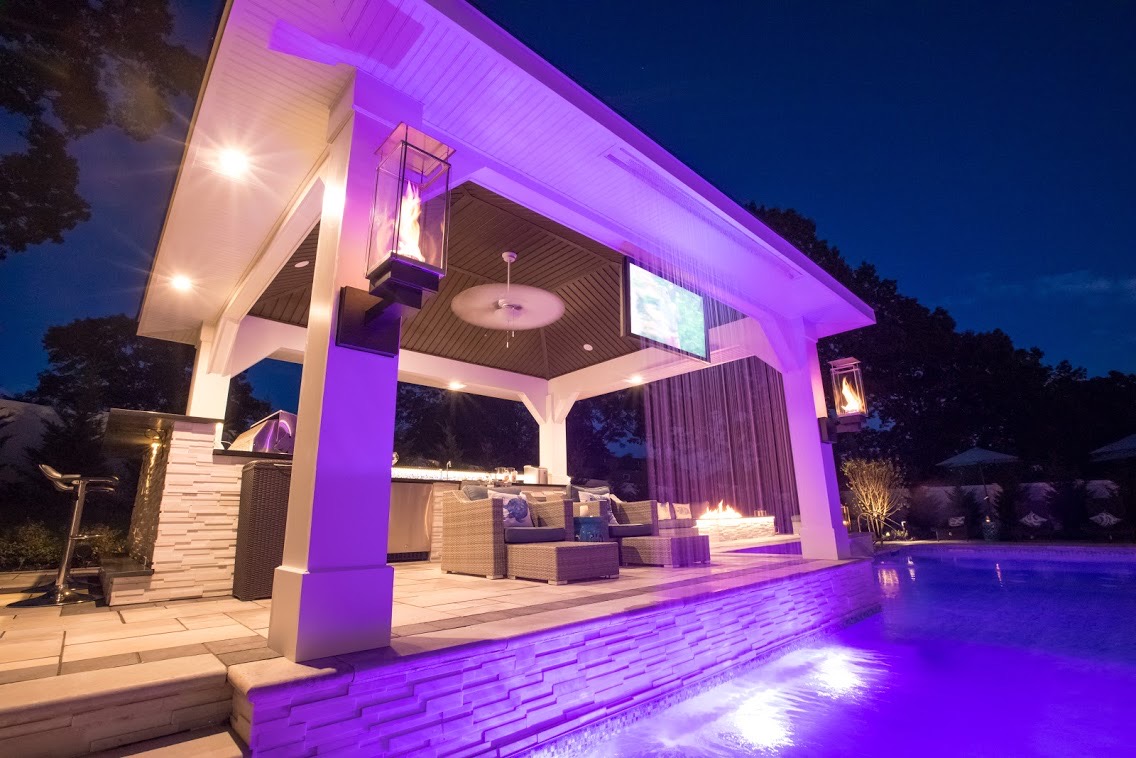
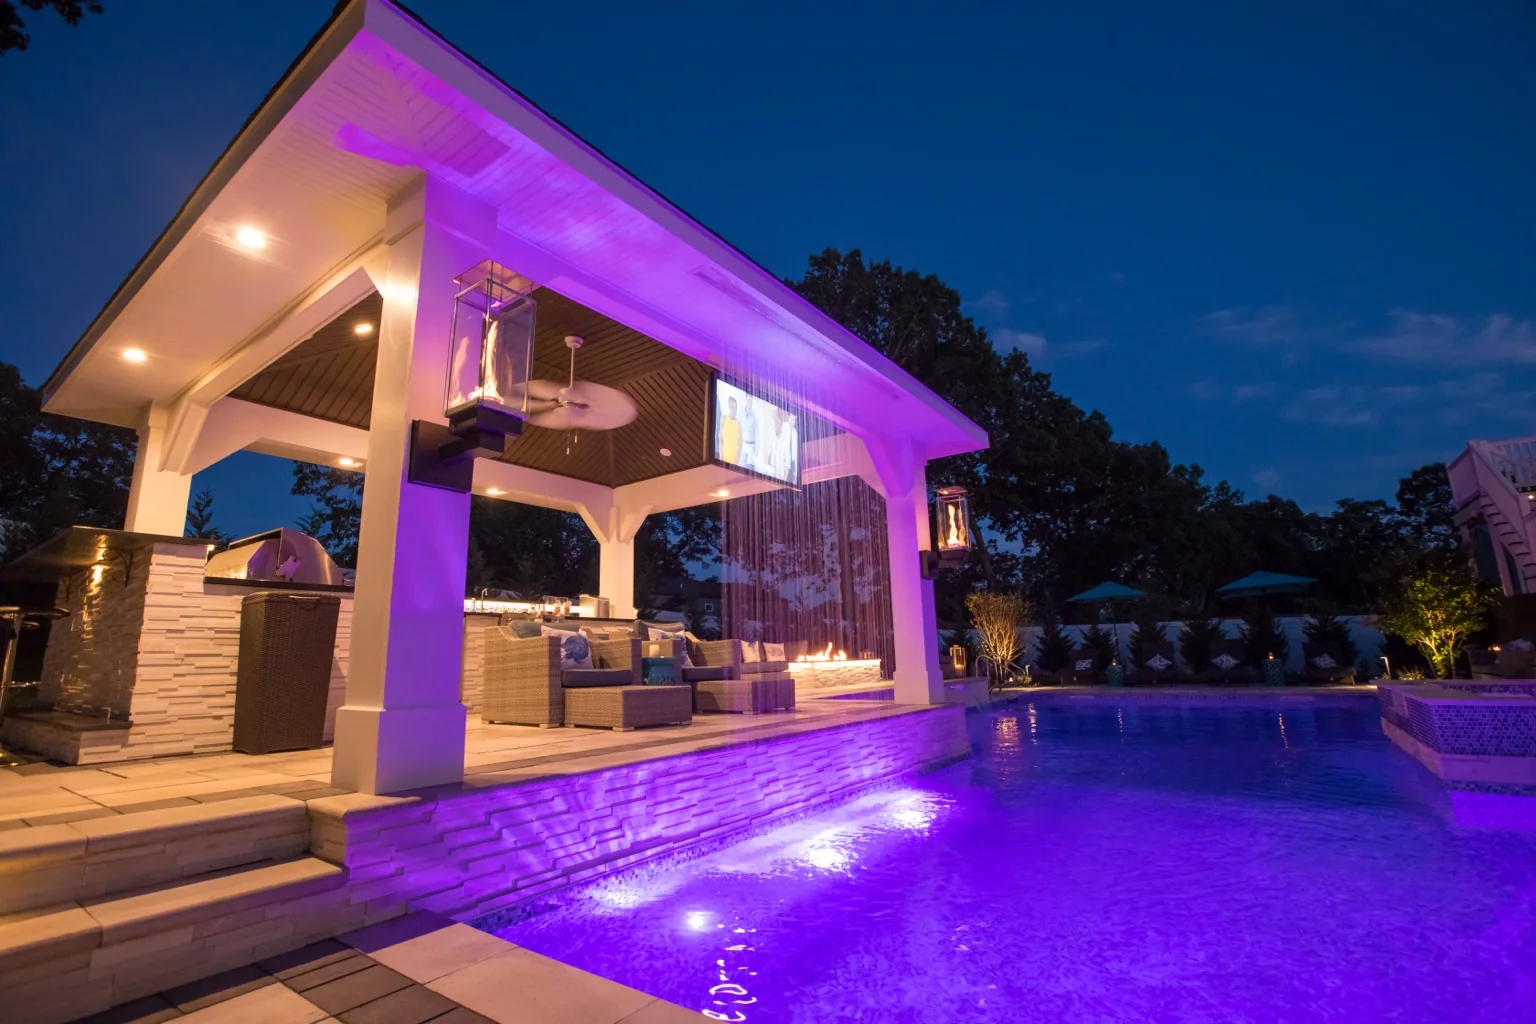
Custom Rain Curtain
From fabrication and water testing to the finished pavilion experience.
WATCH THE PROJECT →These are not inspiration photos. They are Long Island properties we designed and built — pools, outdoor kitchens, pavilions, landscapes, pickleball courts and complete backyard environments.
These three stories show the part of our work a photo can’t: the problem, the design thinking, the custom solution and the finished experience.
▶From fabrication and water testing to the finished pavilion experience.
WATCH THE PROJECT →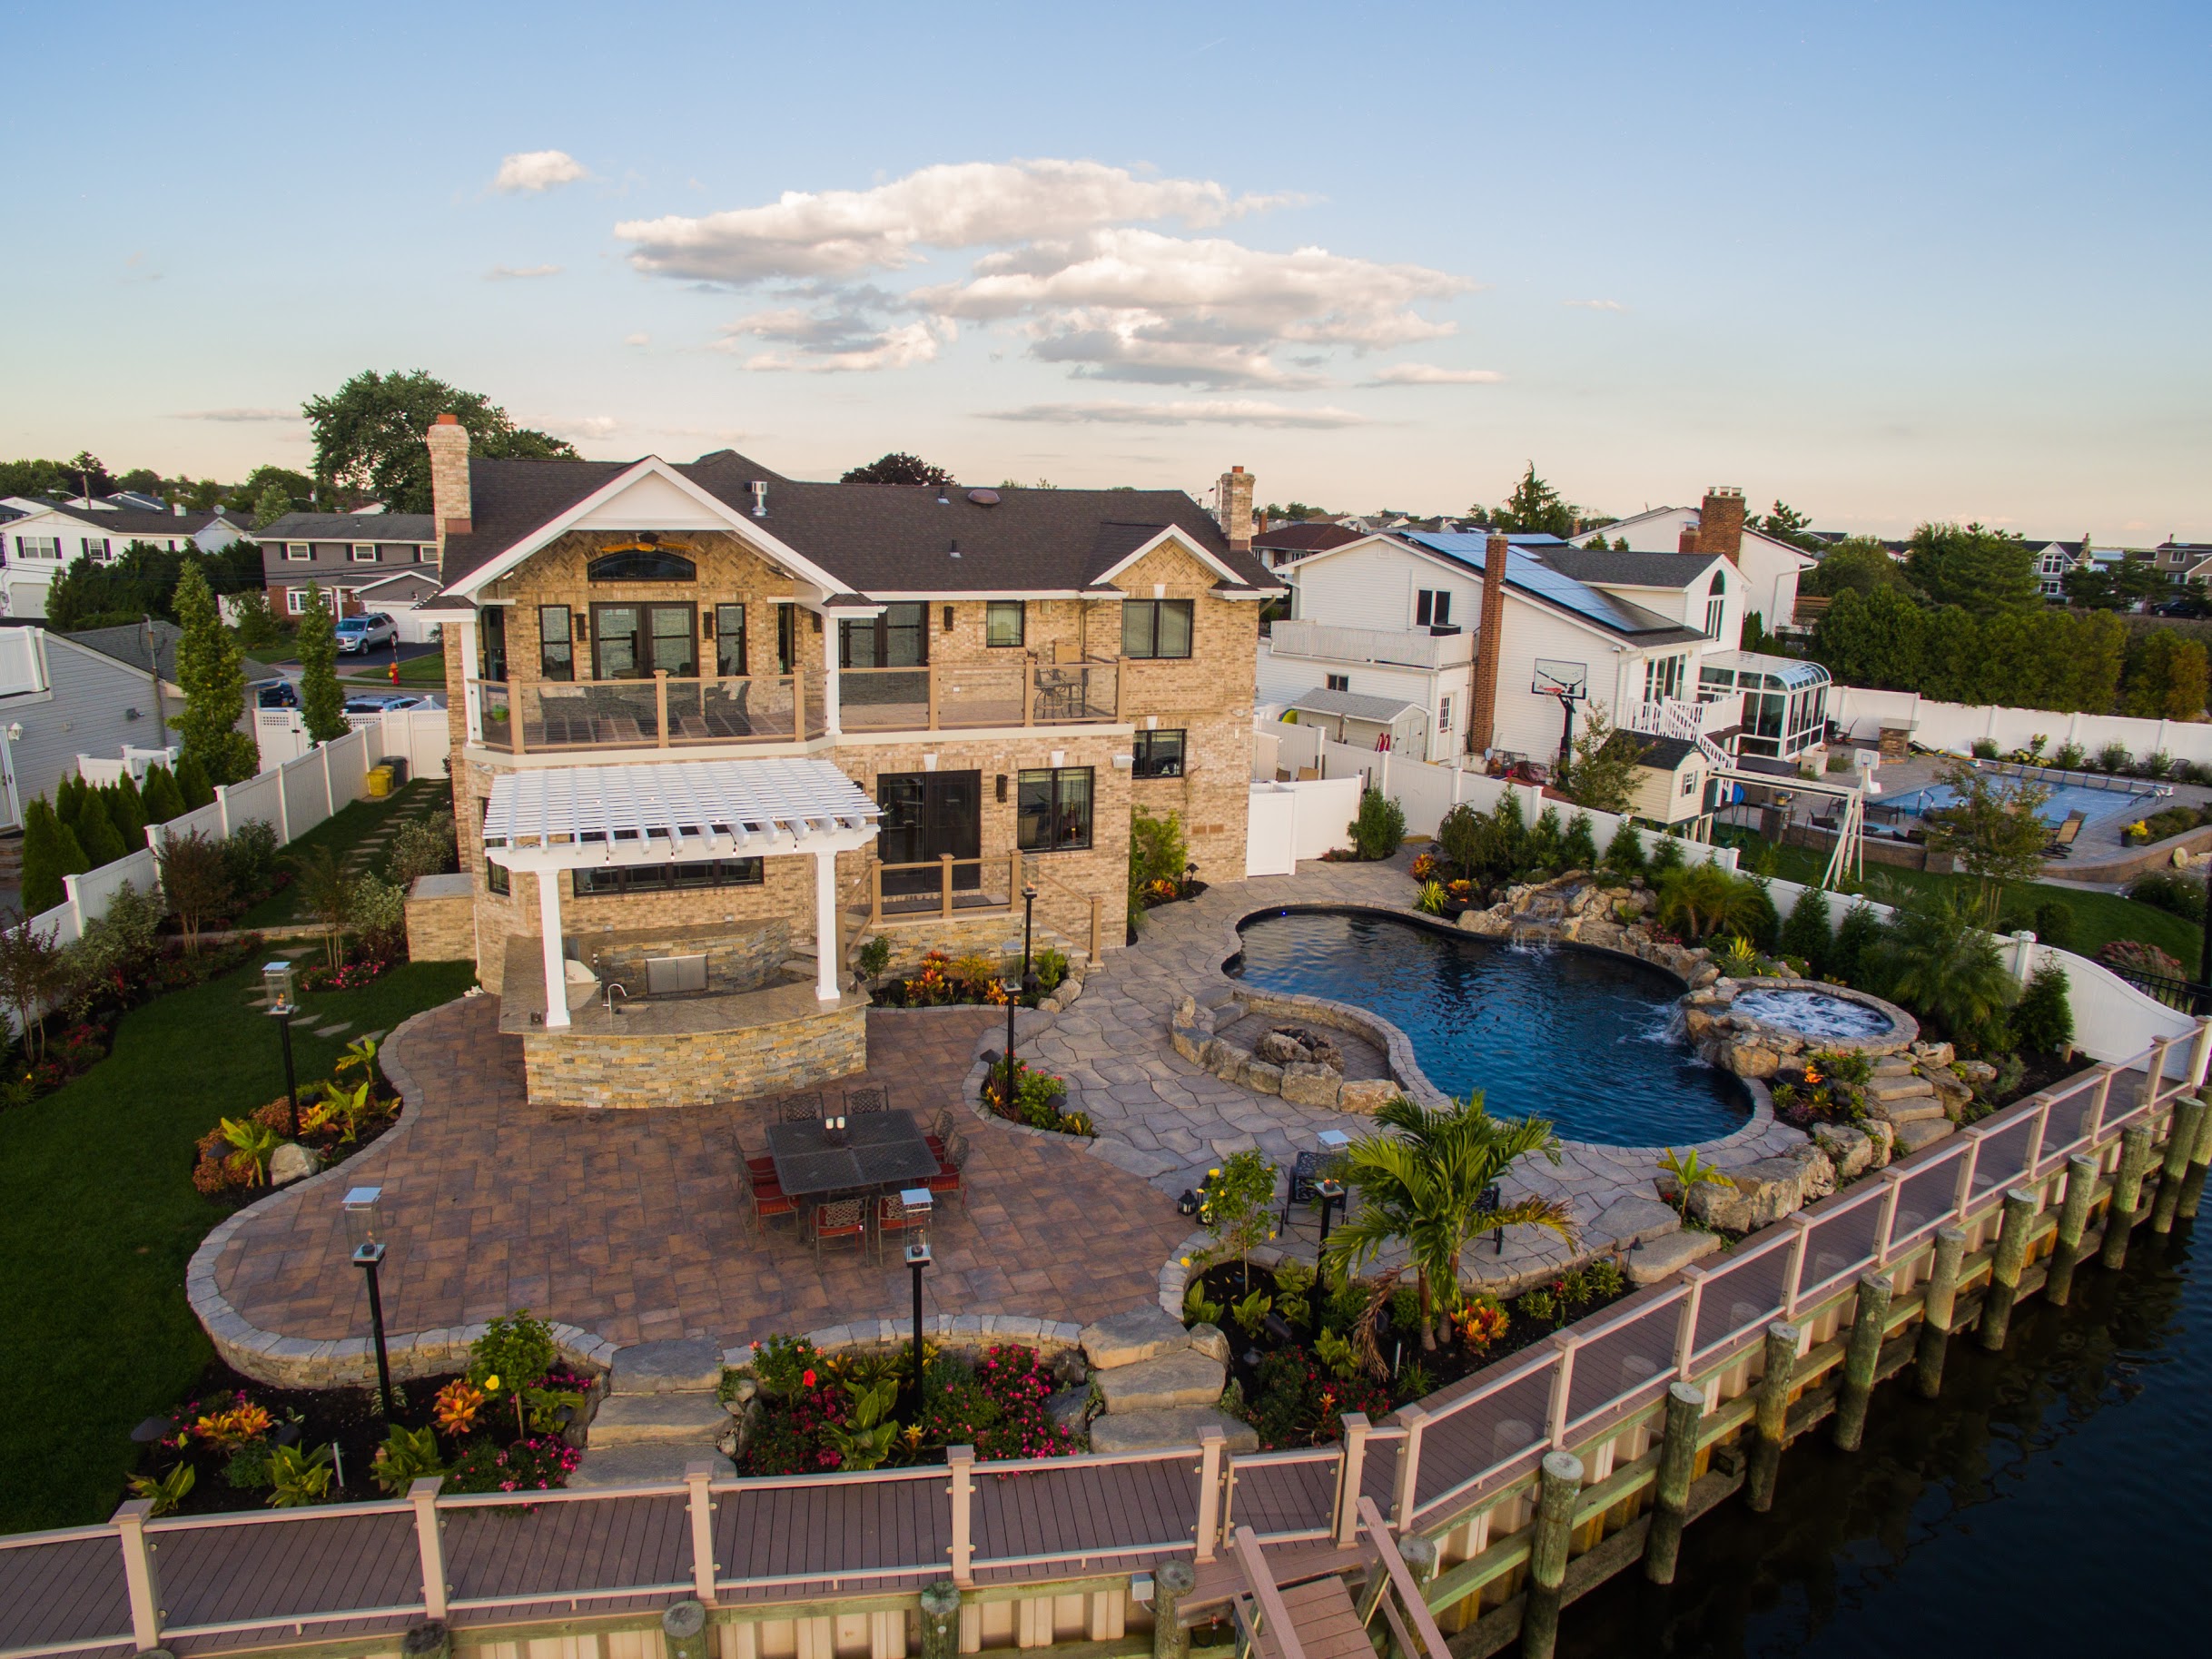 ▶
▶A custom solution that keeps the waterfront open until the client wants the TV.
WATCH THE REVEAL →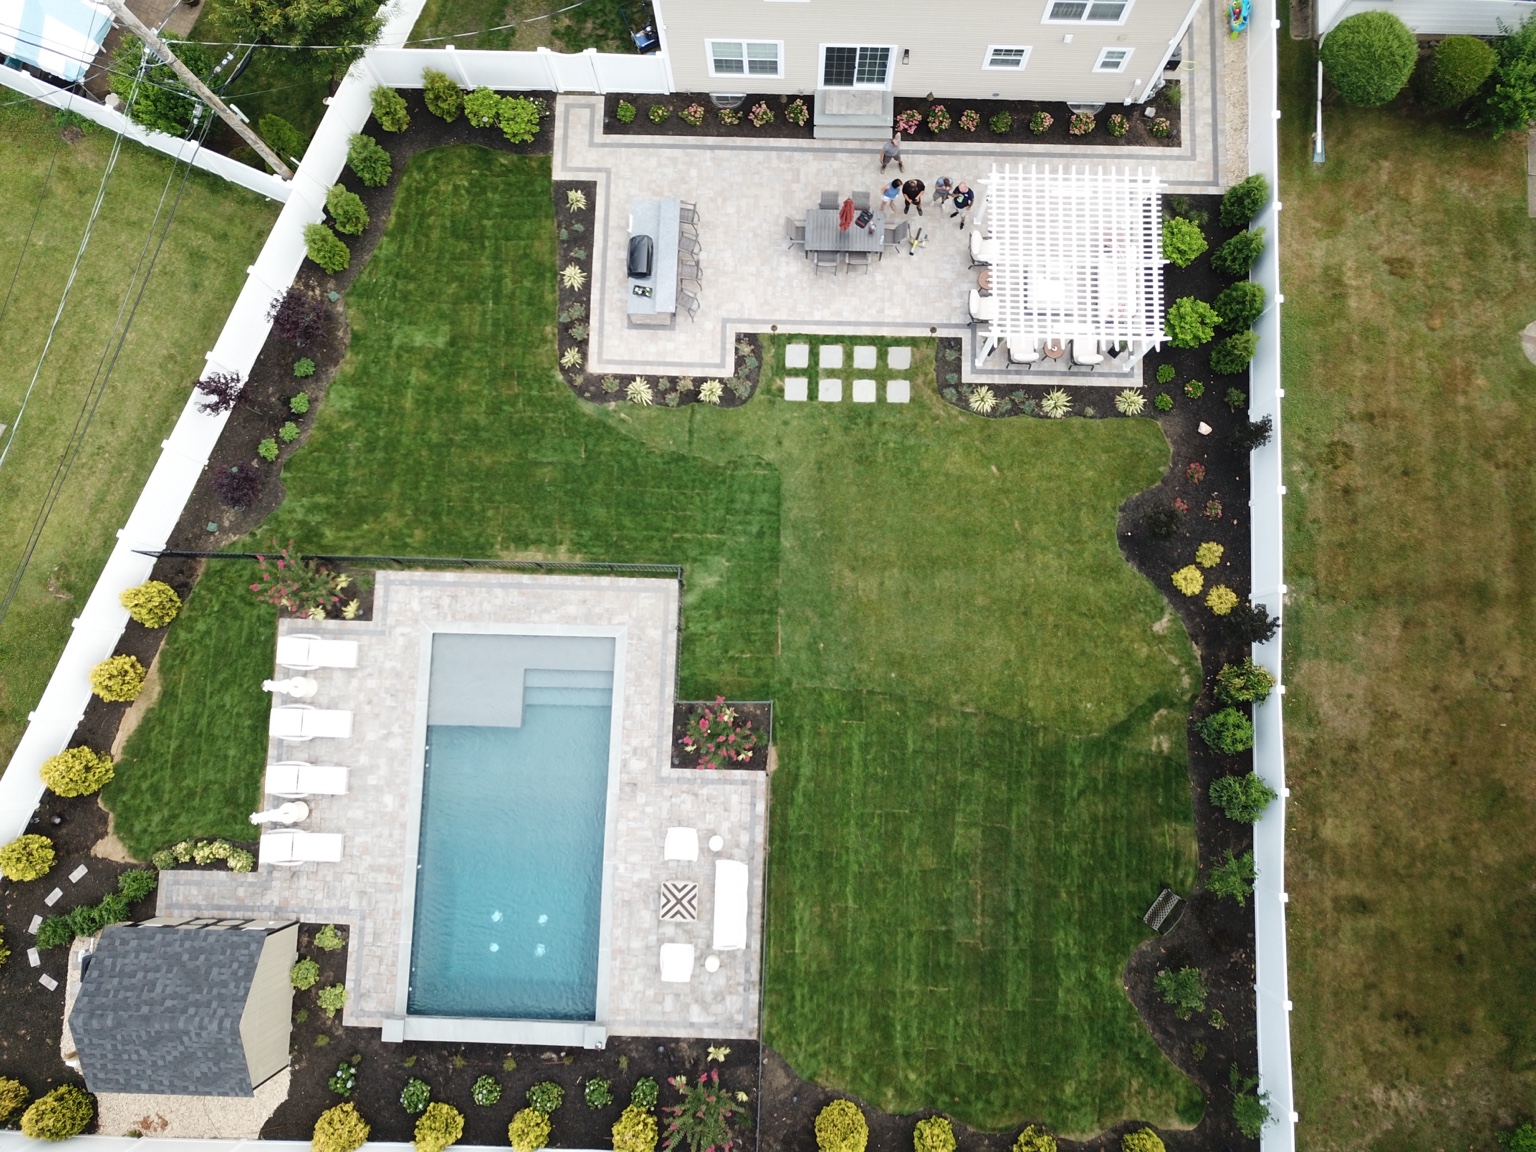 ▶
▶Existing yard, measurements, 3D design, final plan and the completed backyard.
SEE THE TRANSFORMATION →Some projects begin with a blank yard. Others begin with a steep grade, an old tennis court, an unused poolside corner or a homeowner who can picture the feeling but not the layout. The common thread is that we solve the property as a whole — then build it in the real world. Every project starts with the property and the way the client wants to use it.
BROOKHAVEN • COMPLETE BACKYARDThe owners had met with multiple companies but still could not get their vision translated. The solution became a modern pool retreat built around a custom pavilion and outdoor kitchen — including the memorable request to “make it rain” from the pavilion with a custom rain-curtain water feature.
LONG ISLAND WATERFRONT • COMPLETE BACKYARDThe client wanted a complete outdoor environment and a television, but did not want a permanent screen blocking the waterfront. The property was designed around the view, including a custom hidden-TV solution that gives them entertainment when they want it and open water when they don’t.
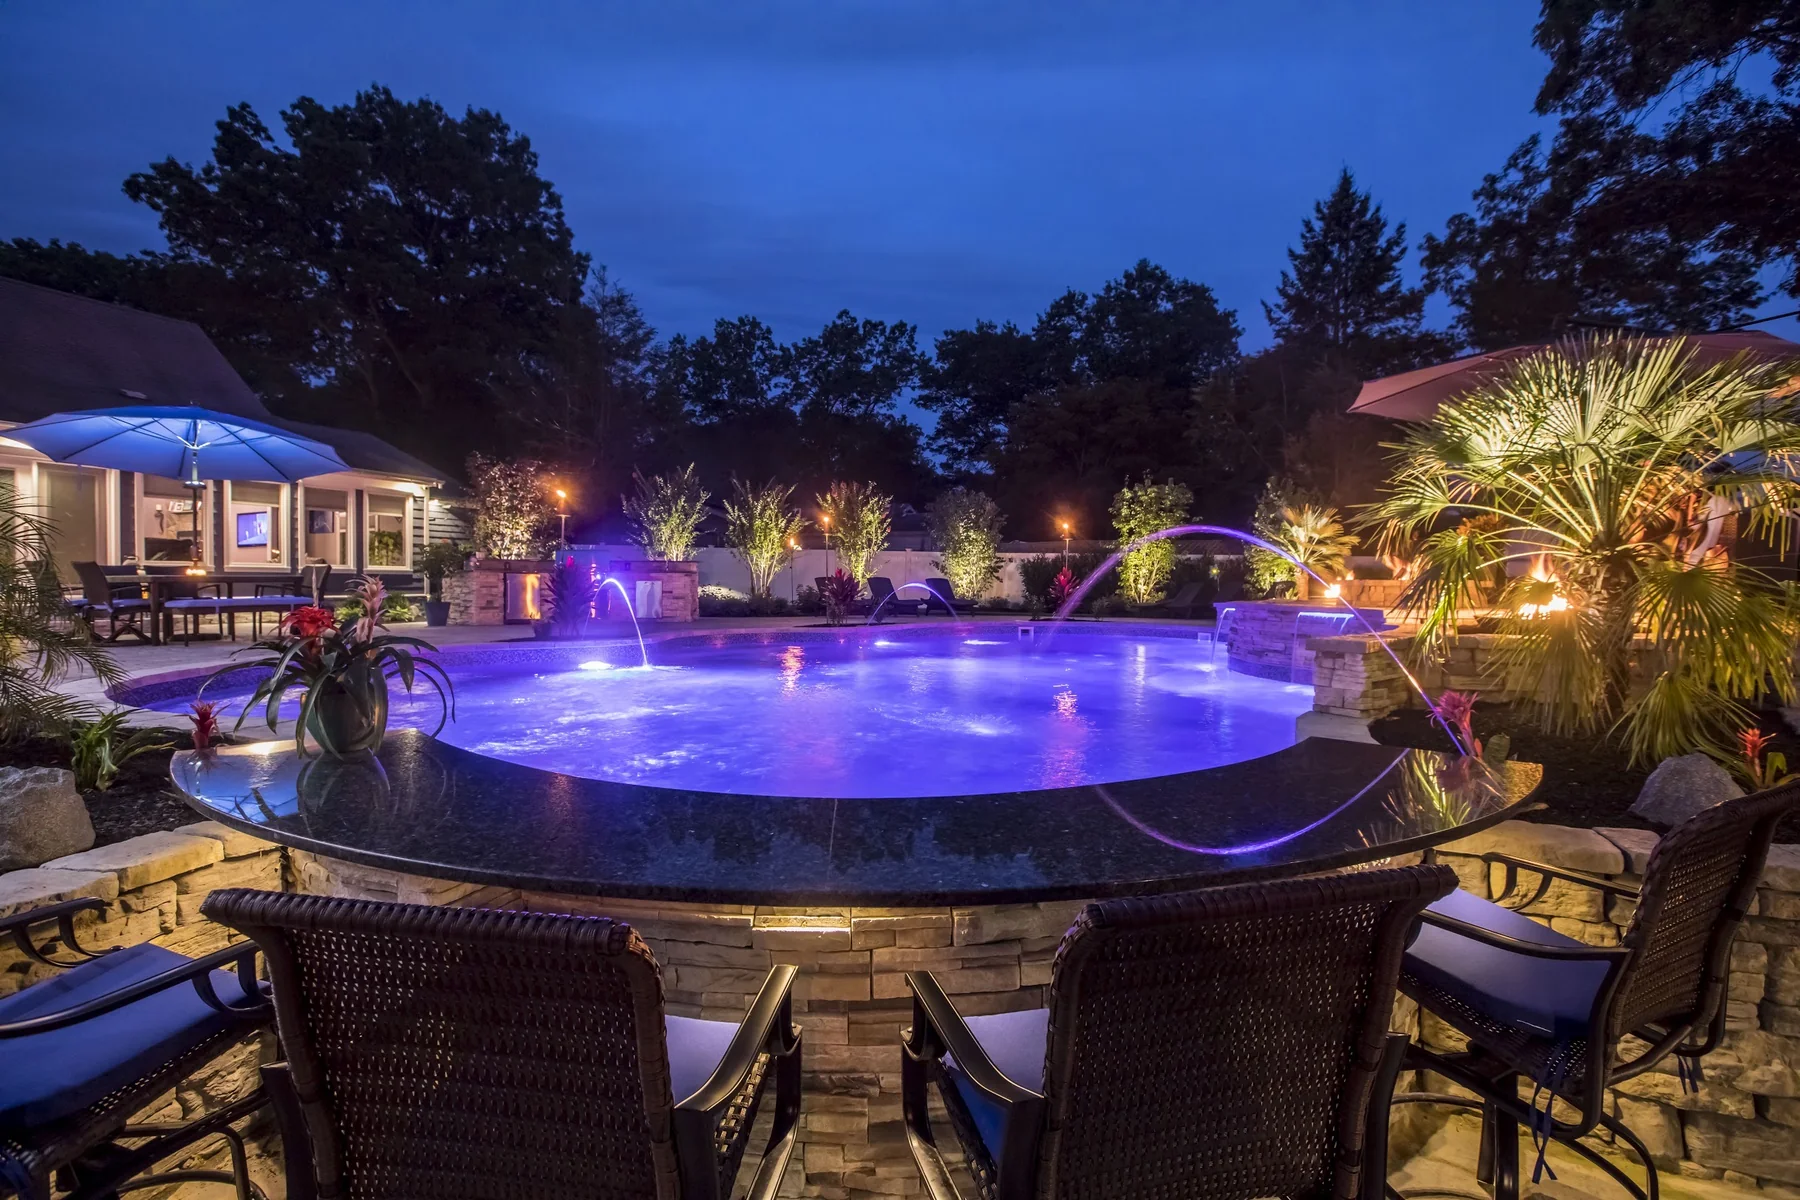 DIX HILLS • COMPLETE BACKYARD
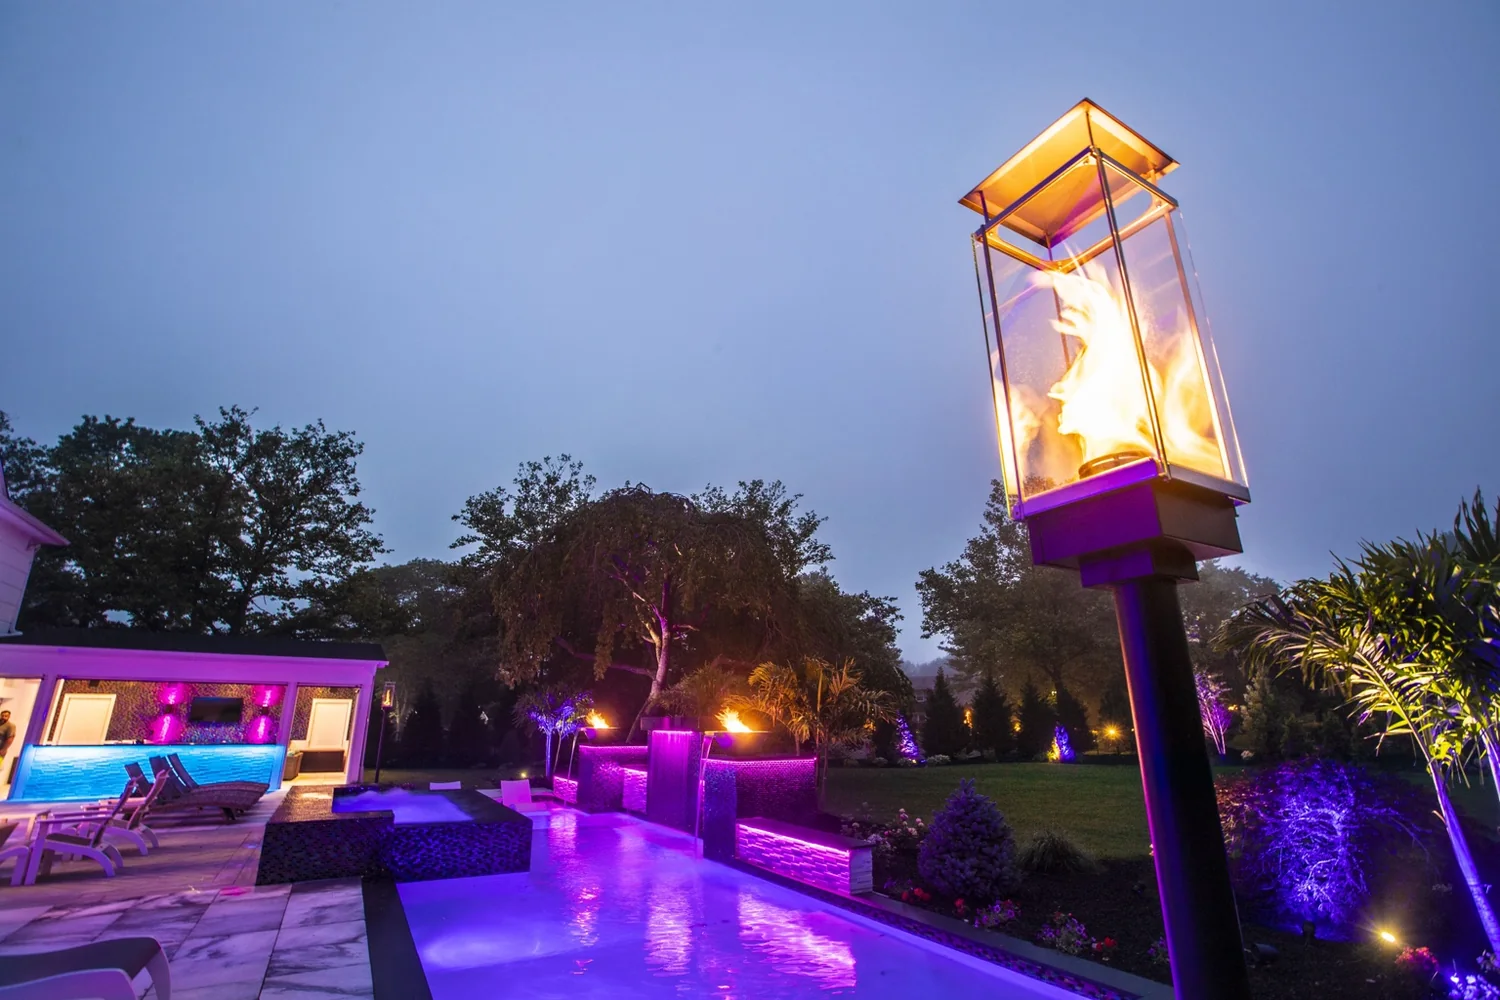
There was nothing in the backyard when the project began. The goal was simple and ambitious: make stepping out the back door feel like Miami. The finished property combines a gunite pool, pavilion-covered wet bar, outdoor cooking, fire-and-water features, architectural lighting, audio and screened outdoor living.
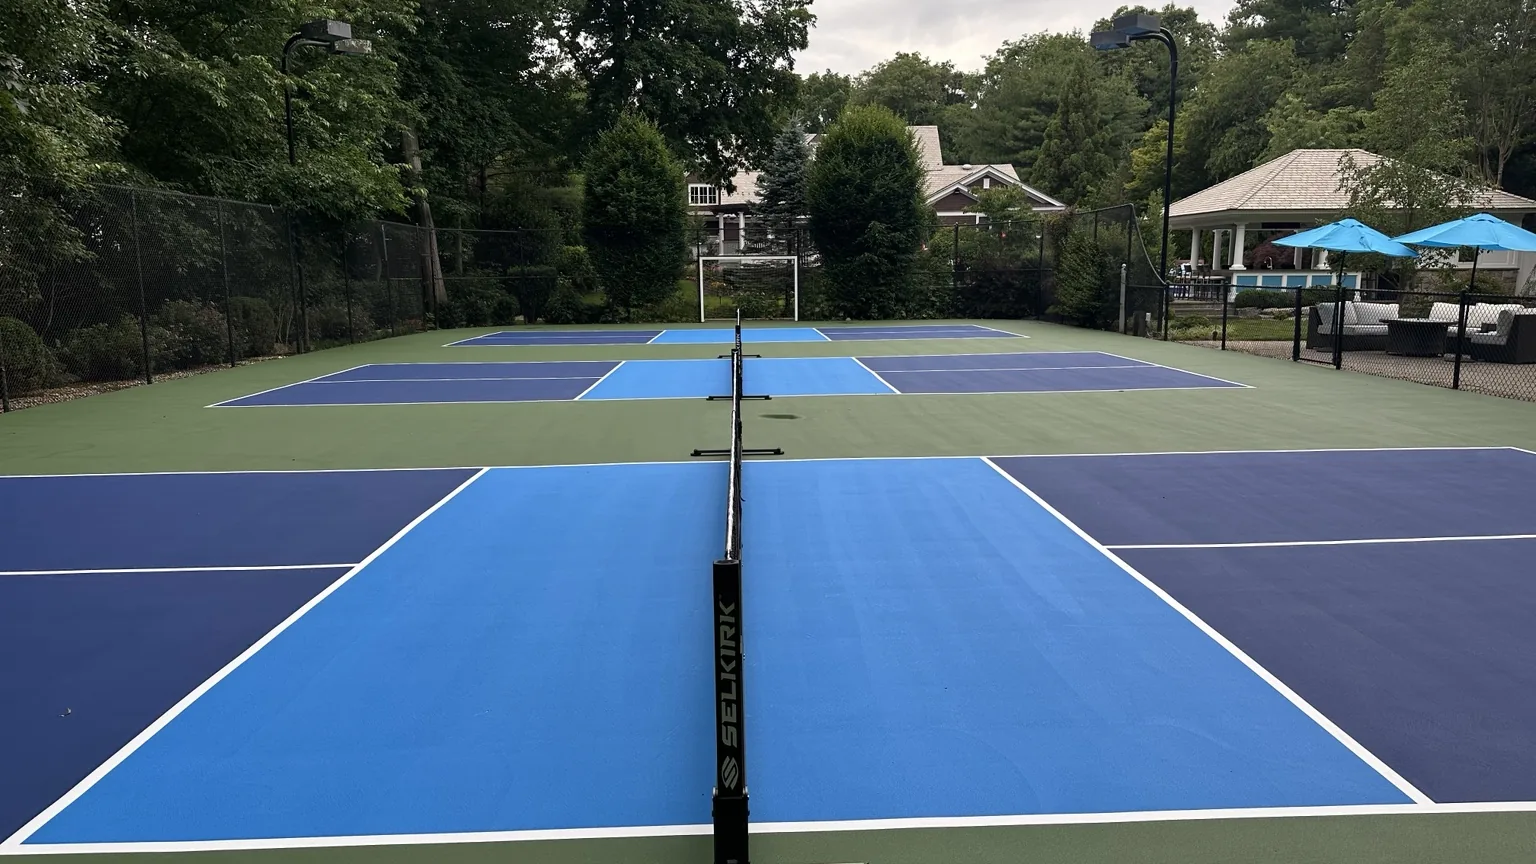
MELVILLE • PICKLEBALLThe existing tennis court ran east-to-west. We rethought the playing orientation, repaired the damaged asphalt with the RiteWay Patch System, corrected fencing and lighting, then laid out three dedicated pickleball courts with generous spacing.
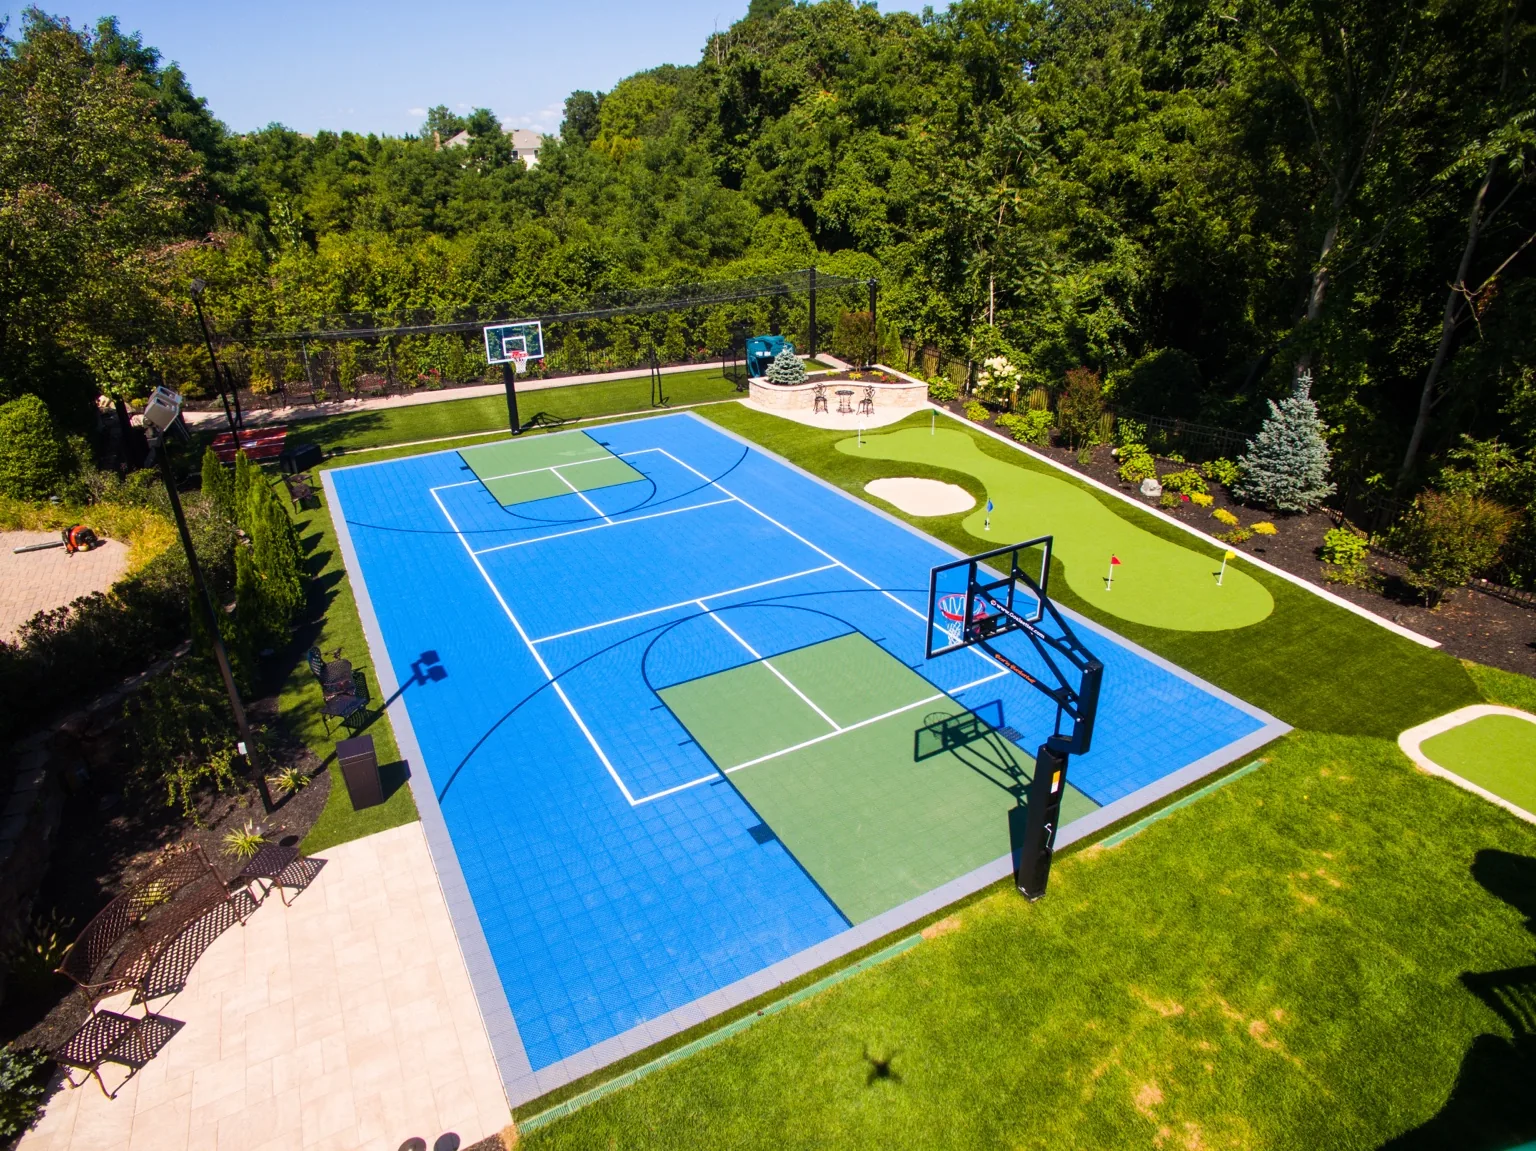 WOODBURY • FAMILY RECREATION
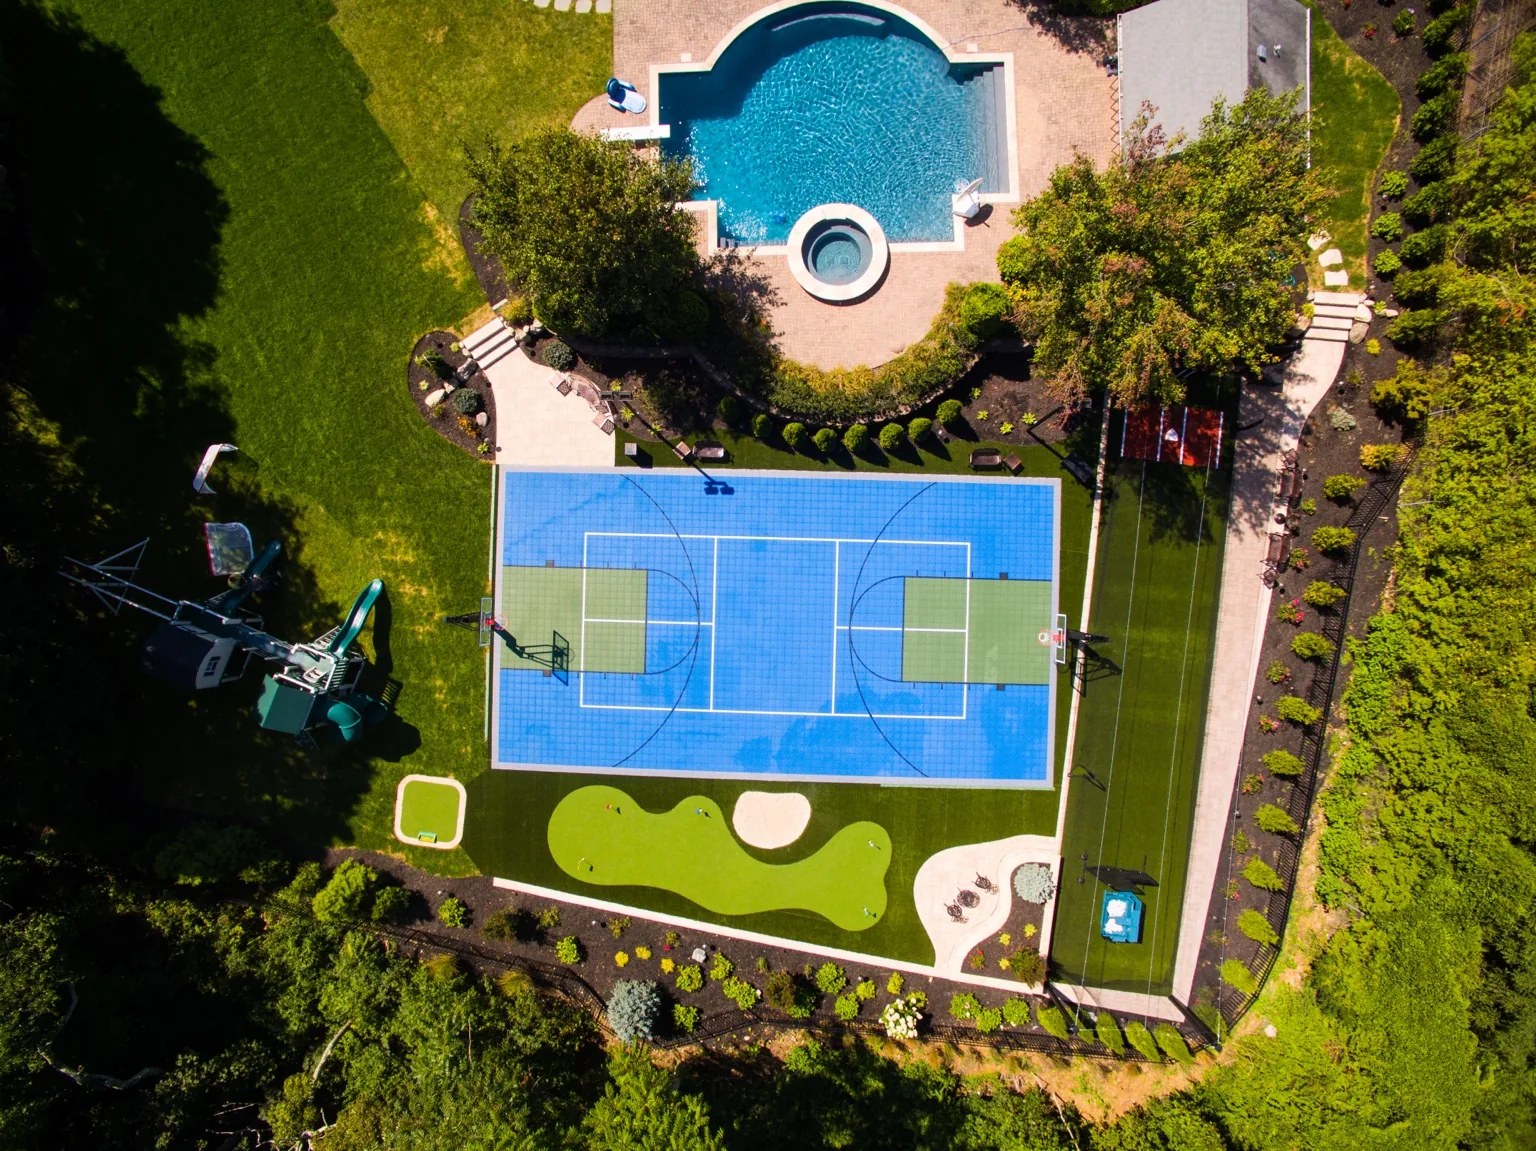
A steep area behind the existing pool was transformed by building a CMU retaining wall faced in travertine and raising the grade. The new level platform became a VersaCourt multi-game court with a putting green and batting cage — completed as a surprise while the kids were away at summer camp.
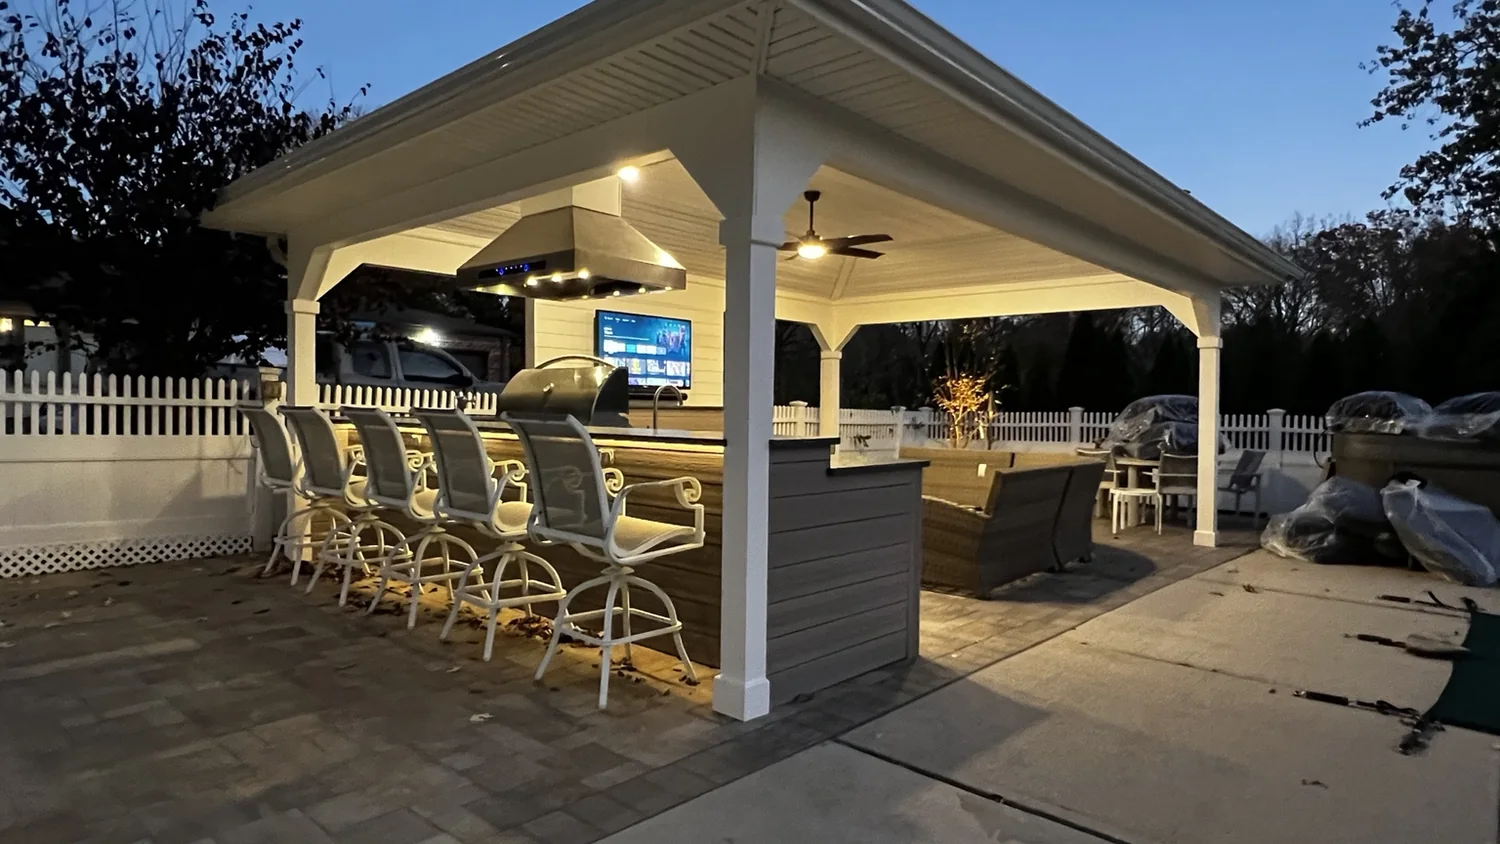 WOODBURY • OUTDOOR ROOM
An unused space next to an existing pool became a fully covered outdoor room with a kitchen, bar seating, Montego fireplace, television and integrated audio. The pavilion extends the usable season while keeping cooking, entertaining and lounging together.
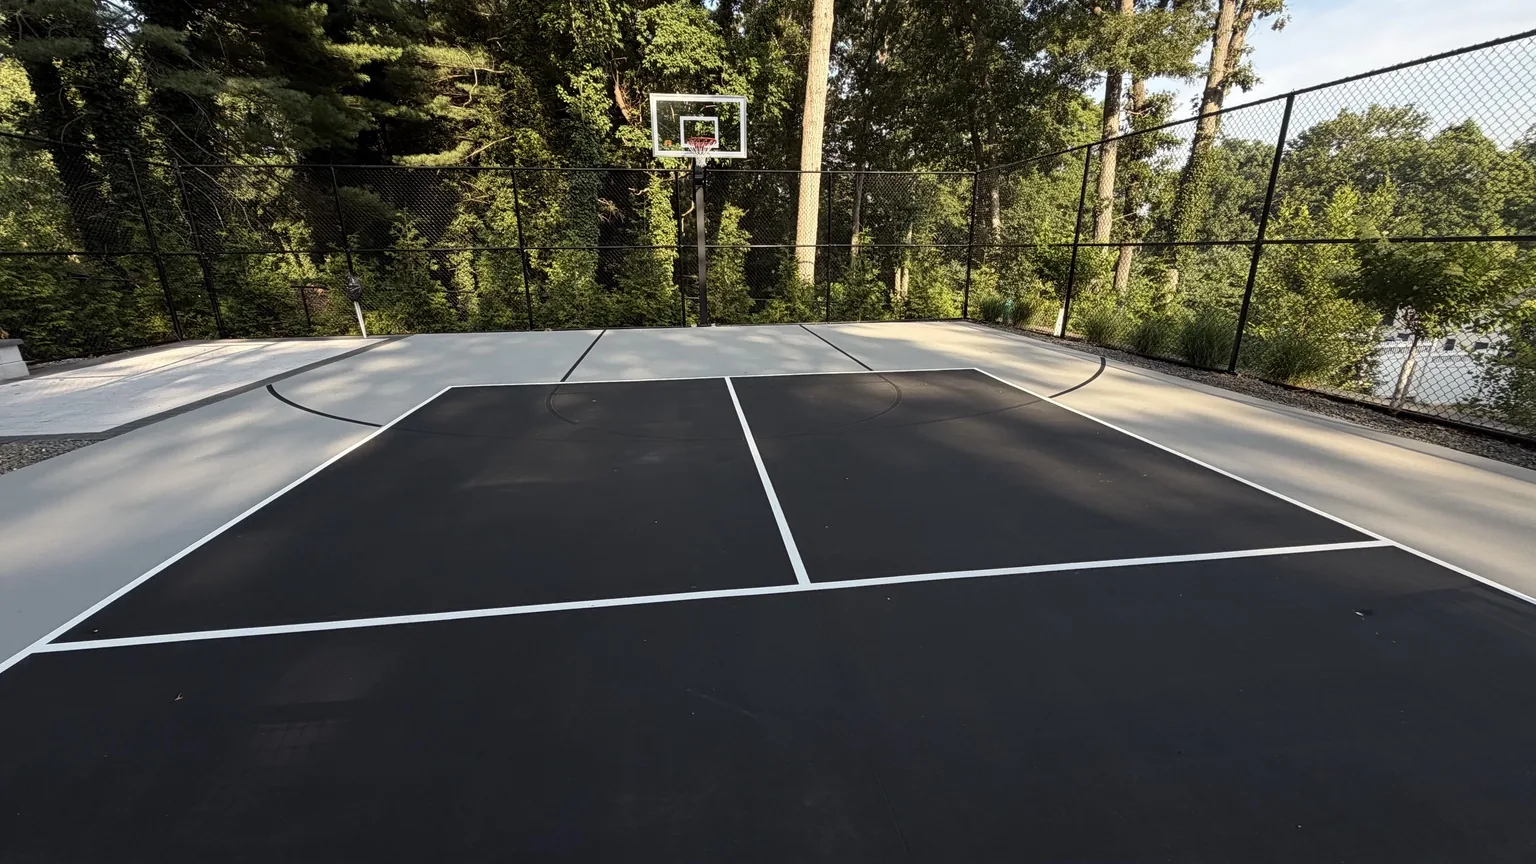 DIX HILLS • MULTI-SPORT
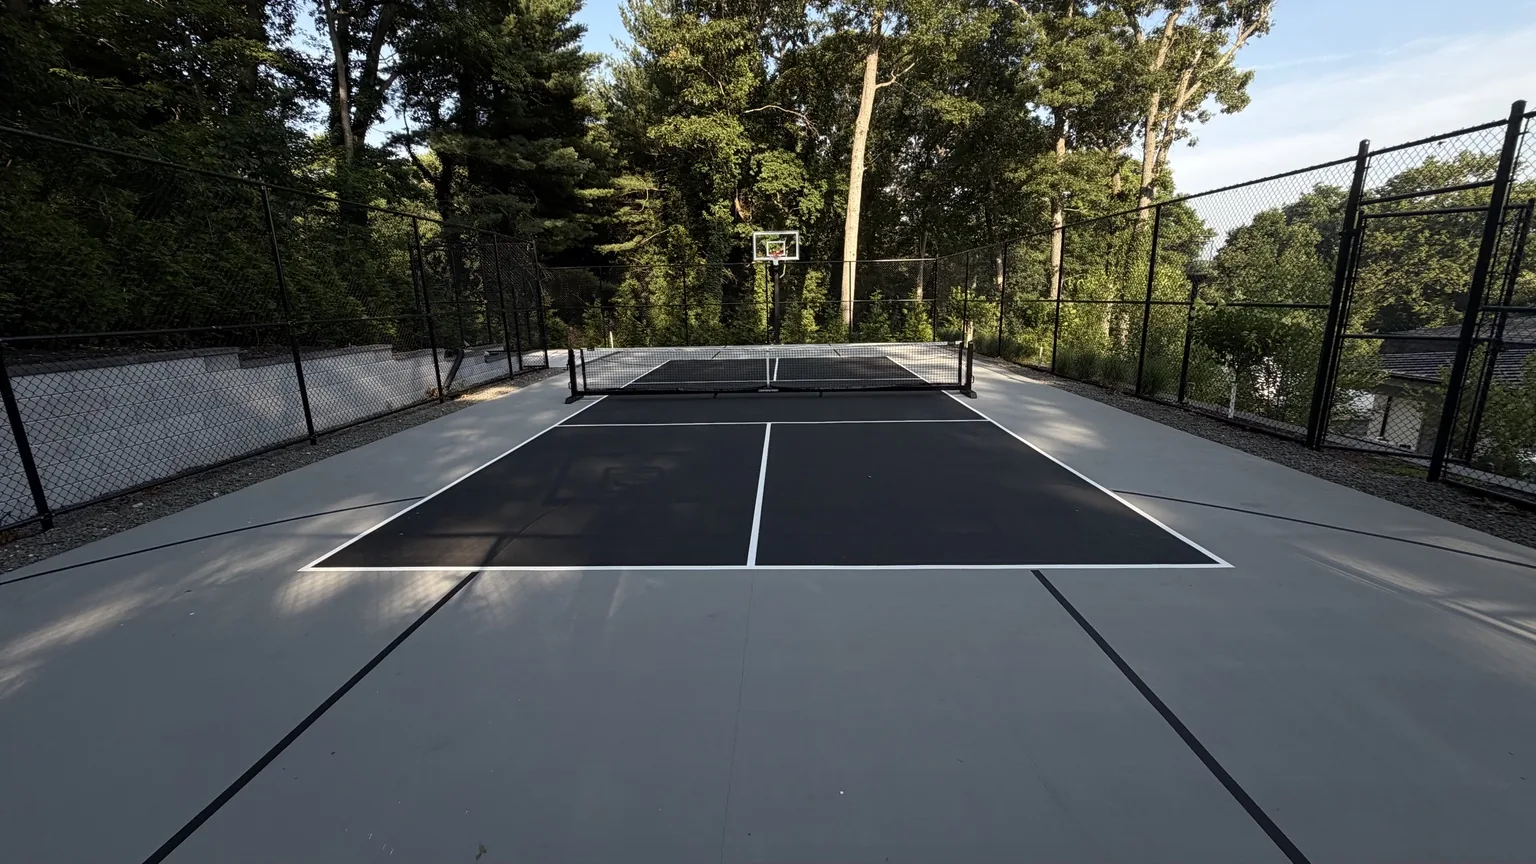
This court was built on a new concrete base and striped for both pickleball and basketball. The black and light gray SealMaster palette was selected to coordinate with the patios we designed elsewhere on the property, so the sports area feels like part of the architecture rather than an add-on.
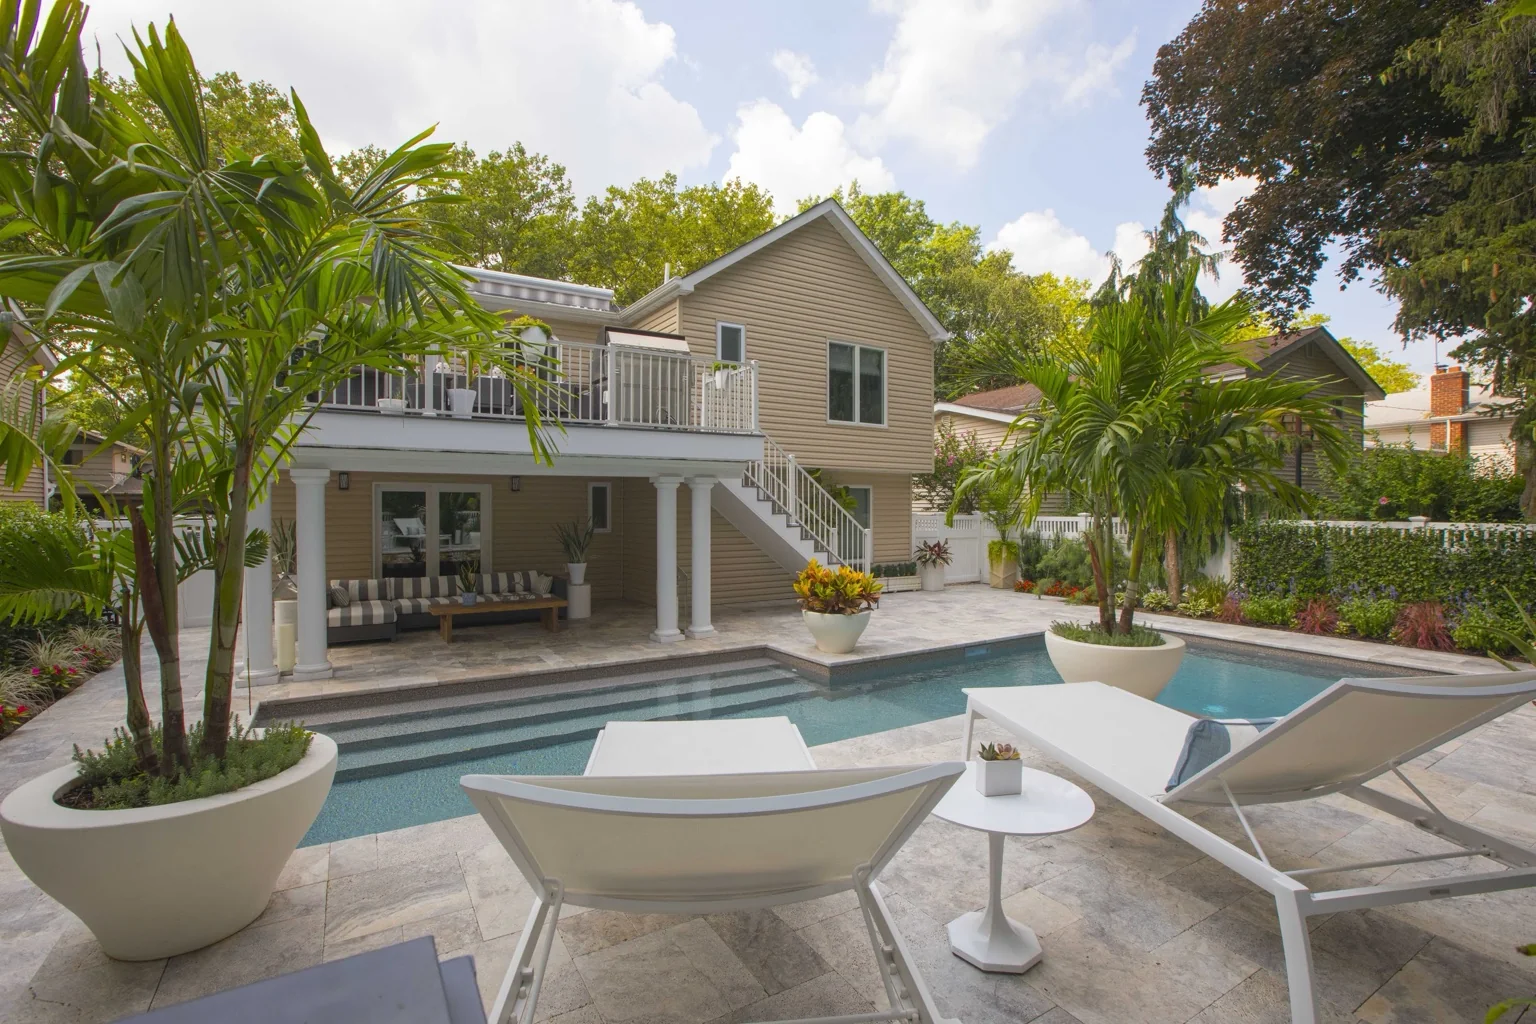
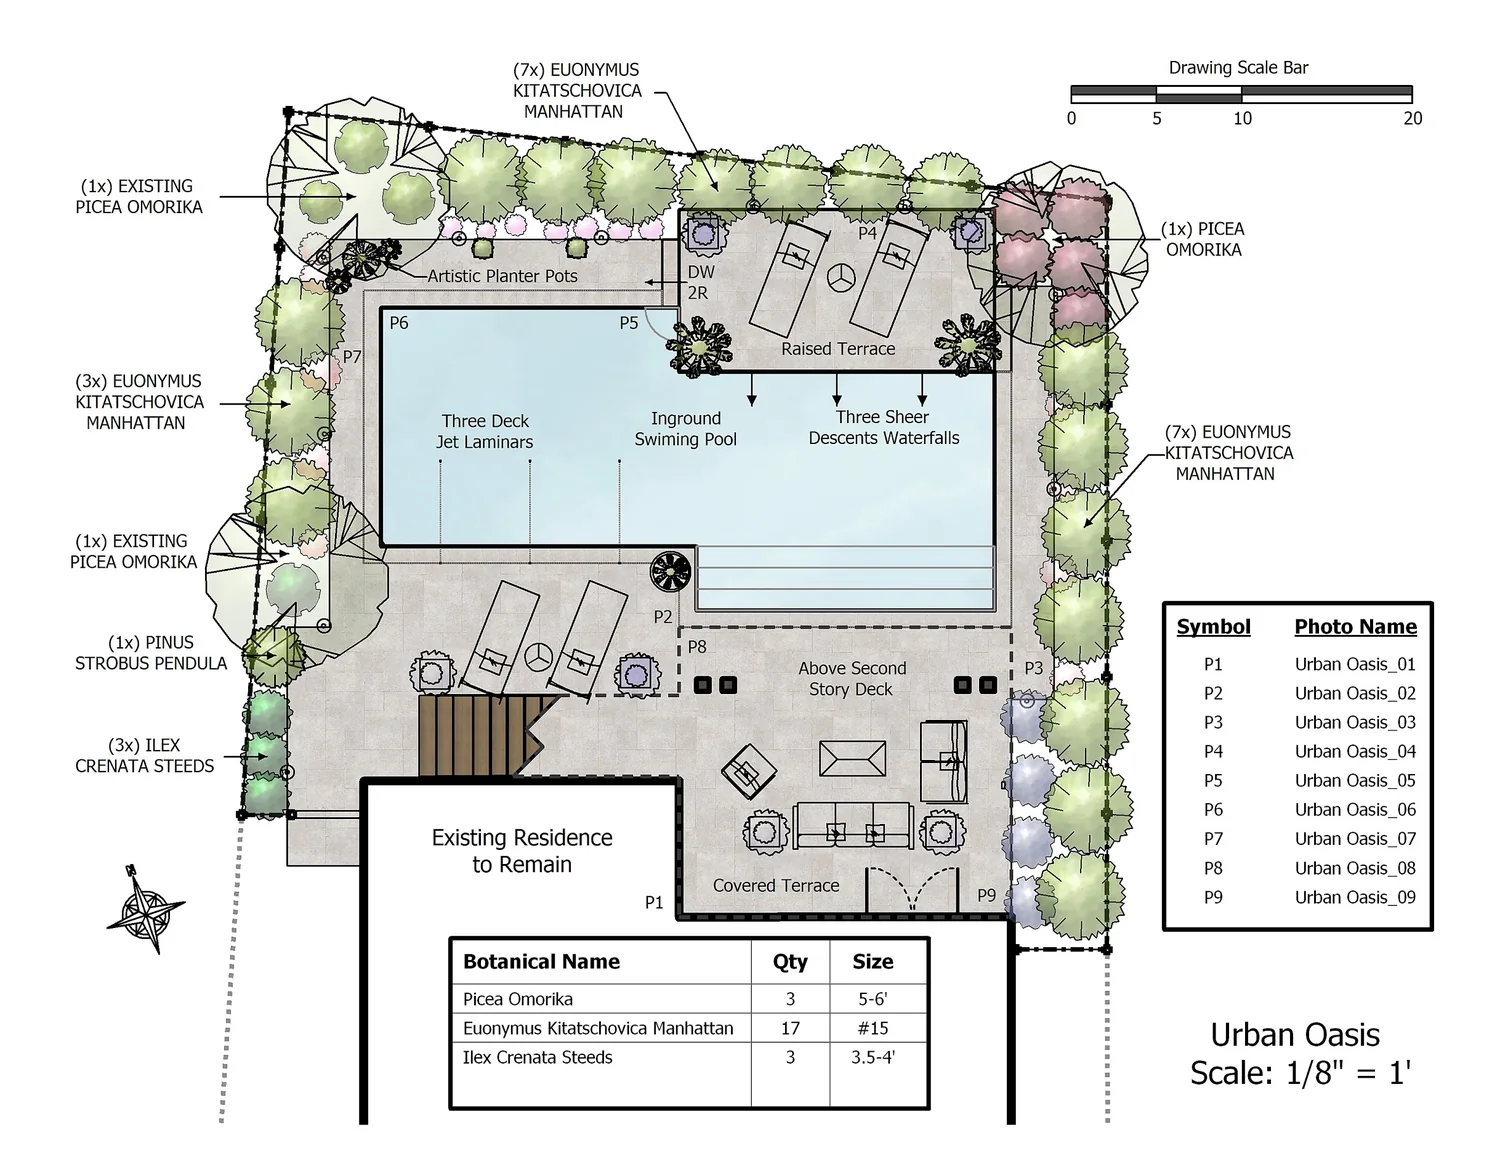
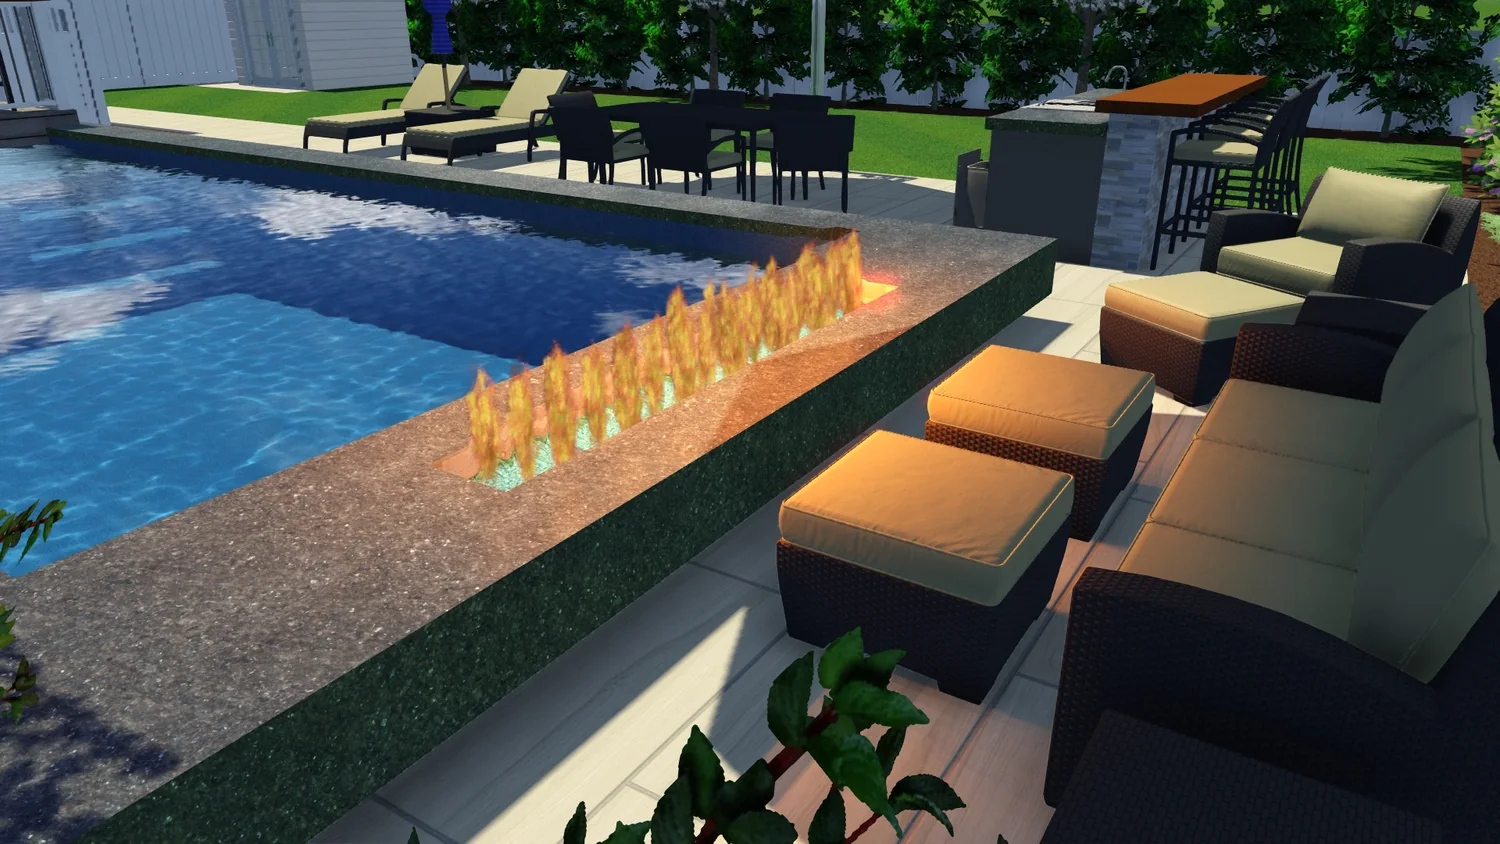
PORT WASHINGTON • LANDSCAPE DESIGNThis Port Washington project is a great example of why we design the whole property first. The layout coordinates the pool, raised lounging terrace, covered living area, circulation, planting and privacy so the completed backyard reads as one calm composition.
Our 3D virtual design work is there to solve the property before construction starts — views, elevations, circulation, furniture zones, equipment, structures, planting and the relationship between every feature. Then the built work has something specific to follow.
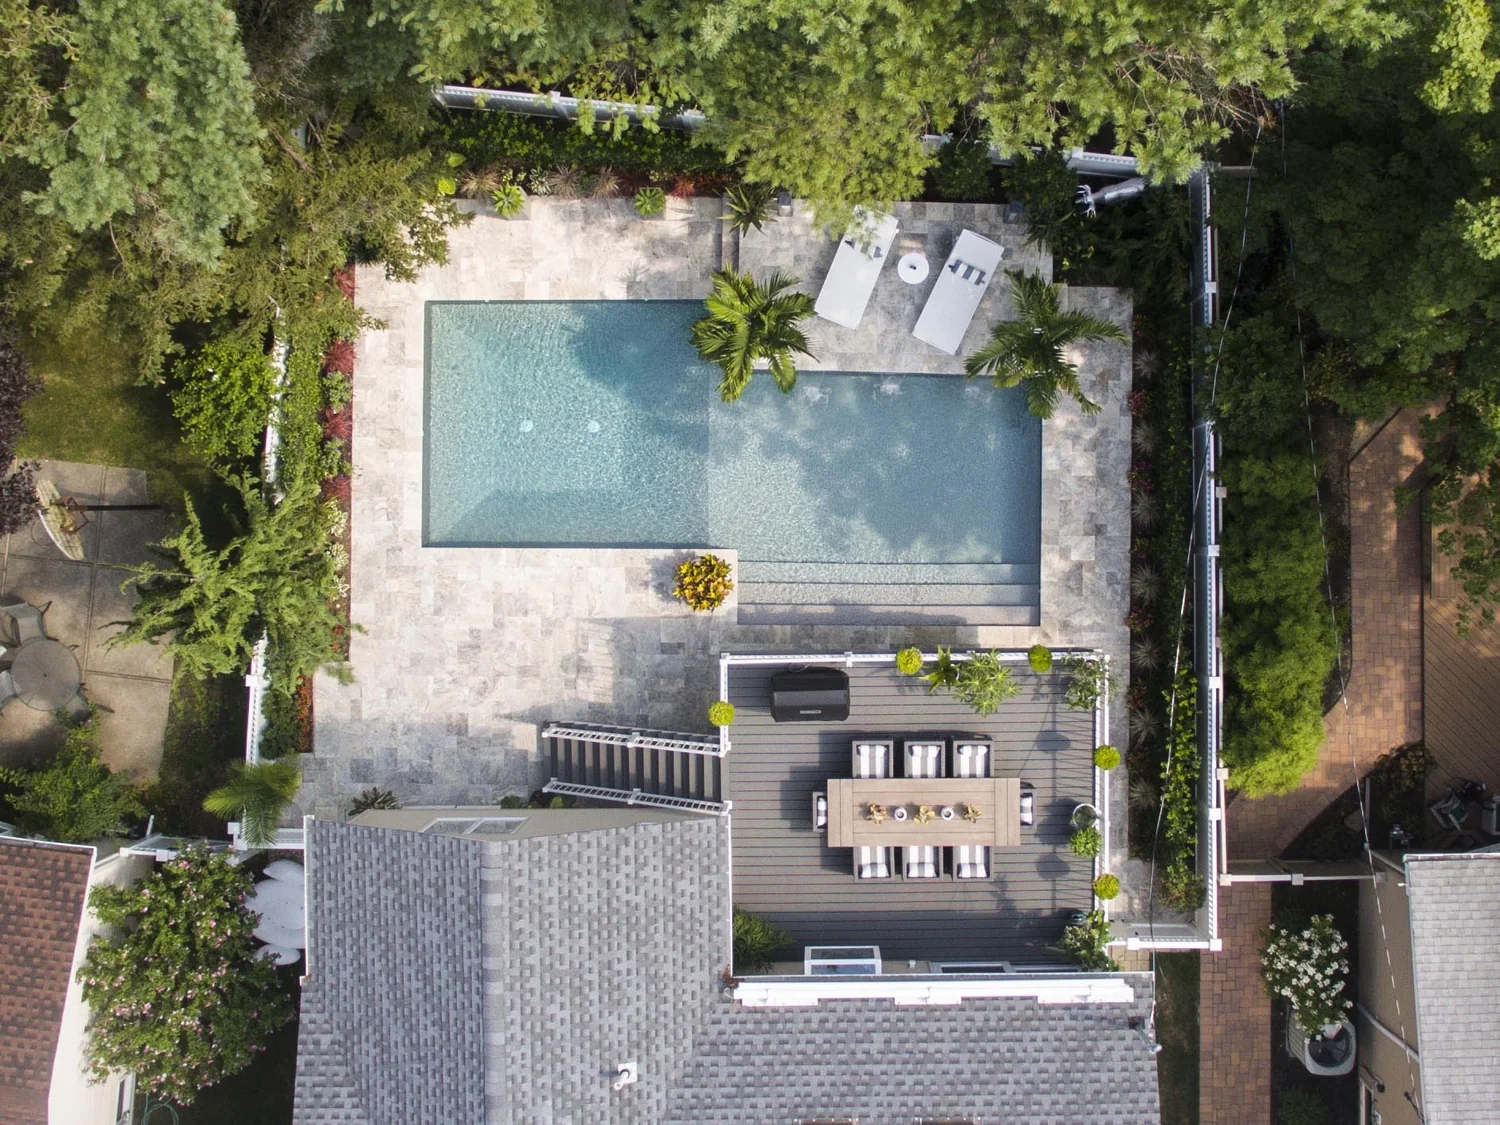
Courts have to play right. Kitchens have to function. Fire, water, lighting and audio need to feel intentional. The strongest projects are the ones where all of those details reinforce the same design.
Pool, court, outdoor room or complete backyard — bring us the property and the wish list. We’ll help turn it into one coordinated plan.