
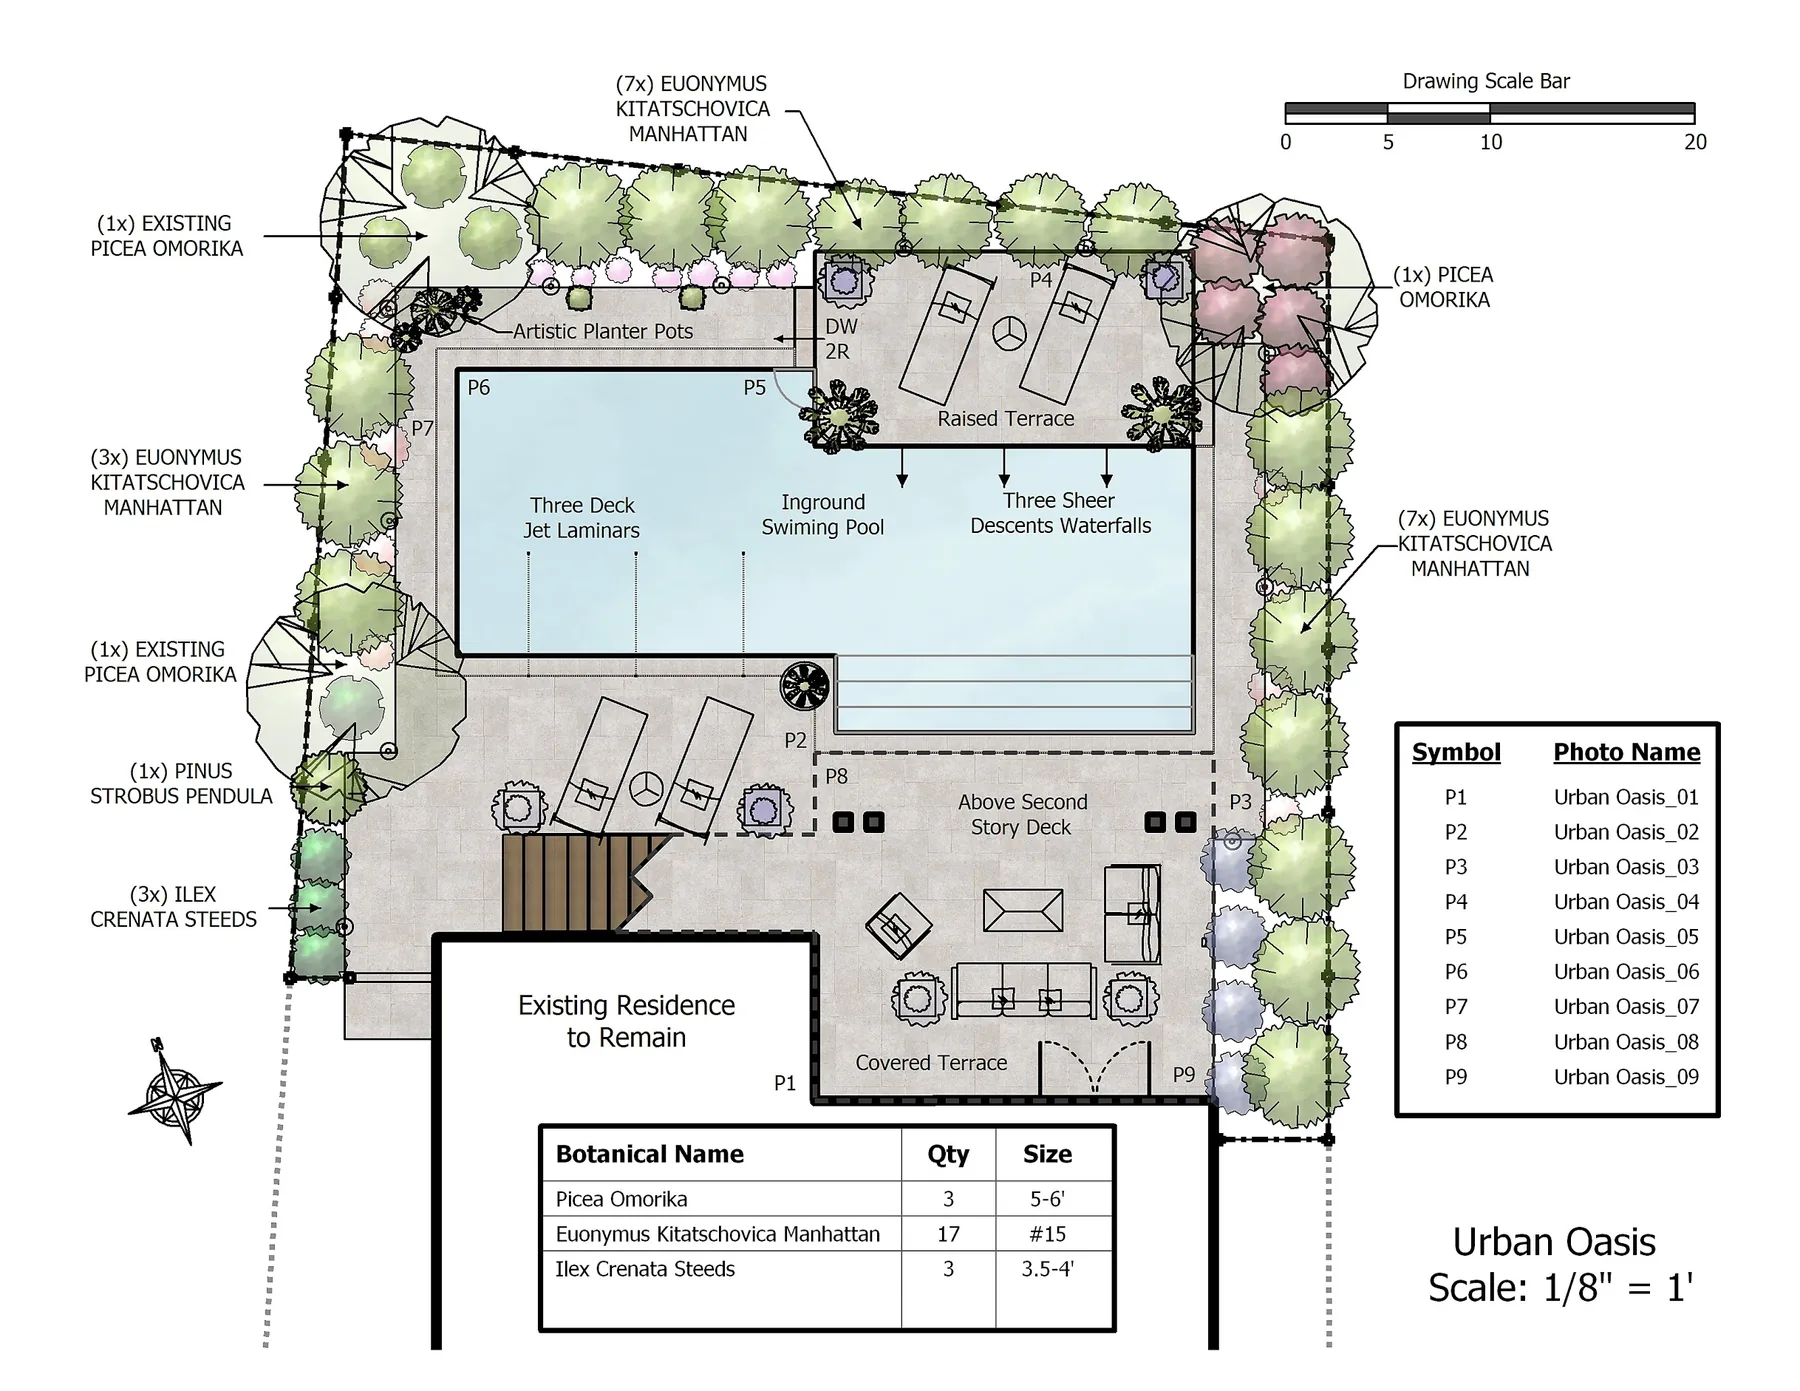
3D VIRTUAL DESIGN
The plan.
Use the design to resolve the space, circulation and major features before construction.
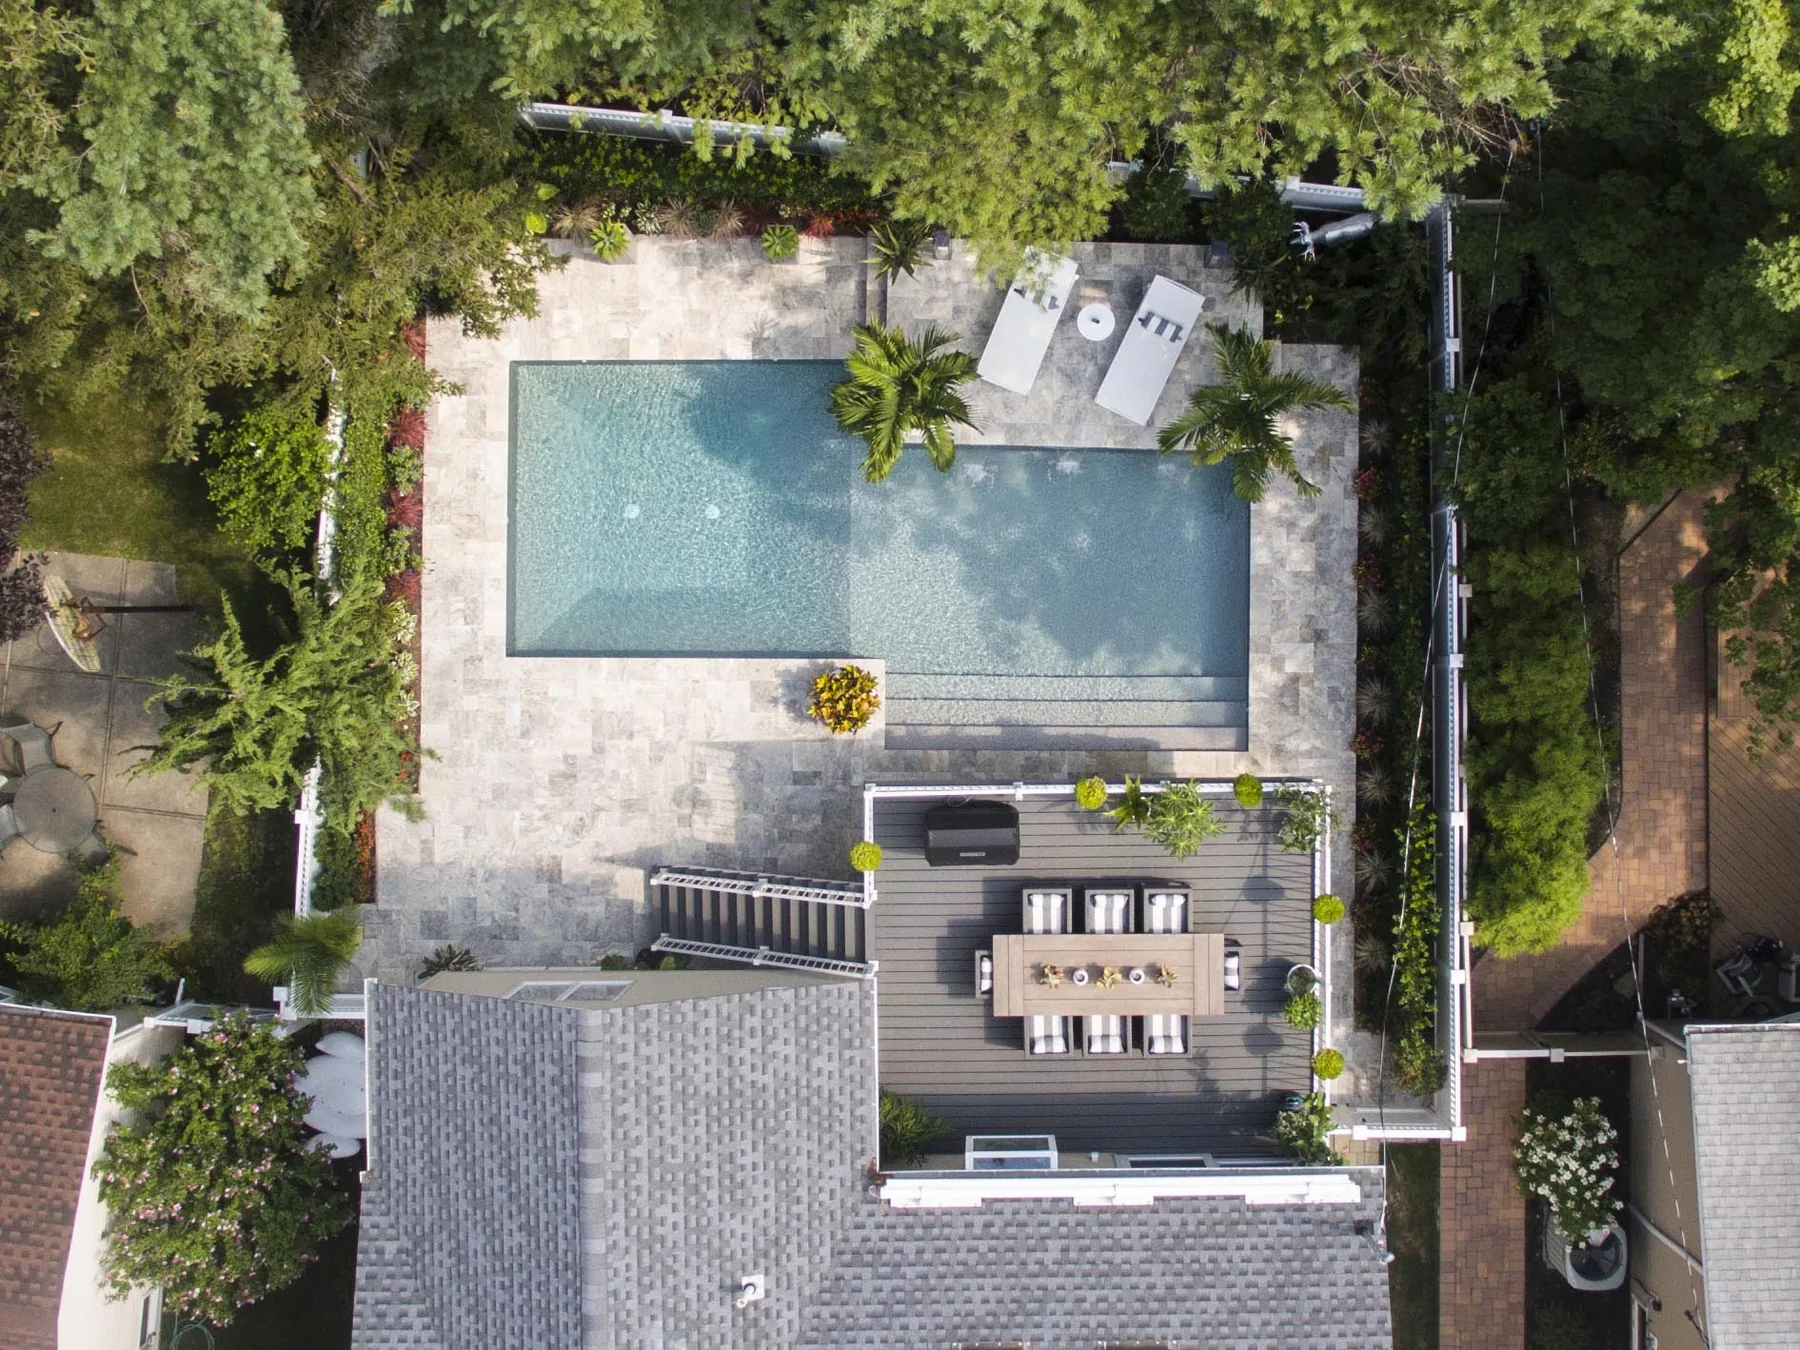
A compact Port Washington property became a layered urban oasis with a pool, raised terrace, water features, covered living area and planting designed for privacy and atmosphere.
The landscape plan organized the pool, terraces, circulation and planting before construction. The finished property shows why that matters: every view has a destination, privacy is layered around the perimeter and the pool feels integrated with the house instead of squeezed into the yard.
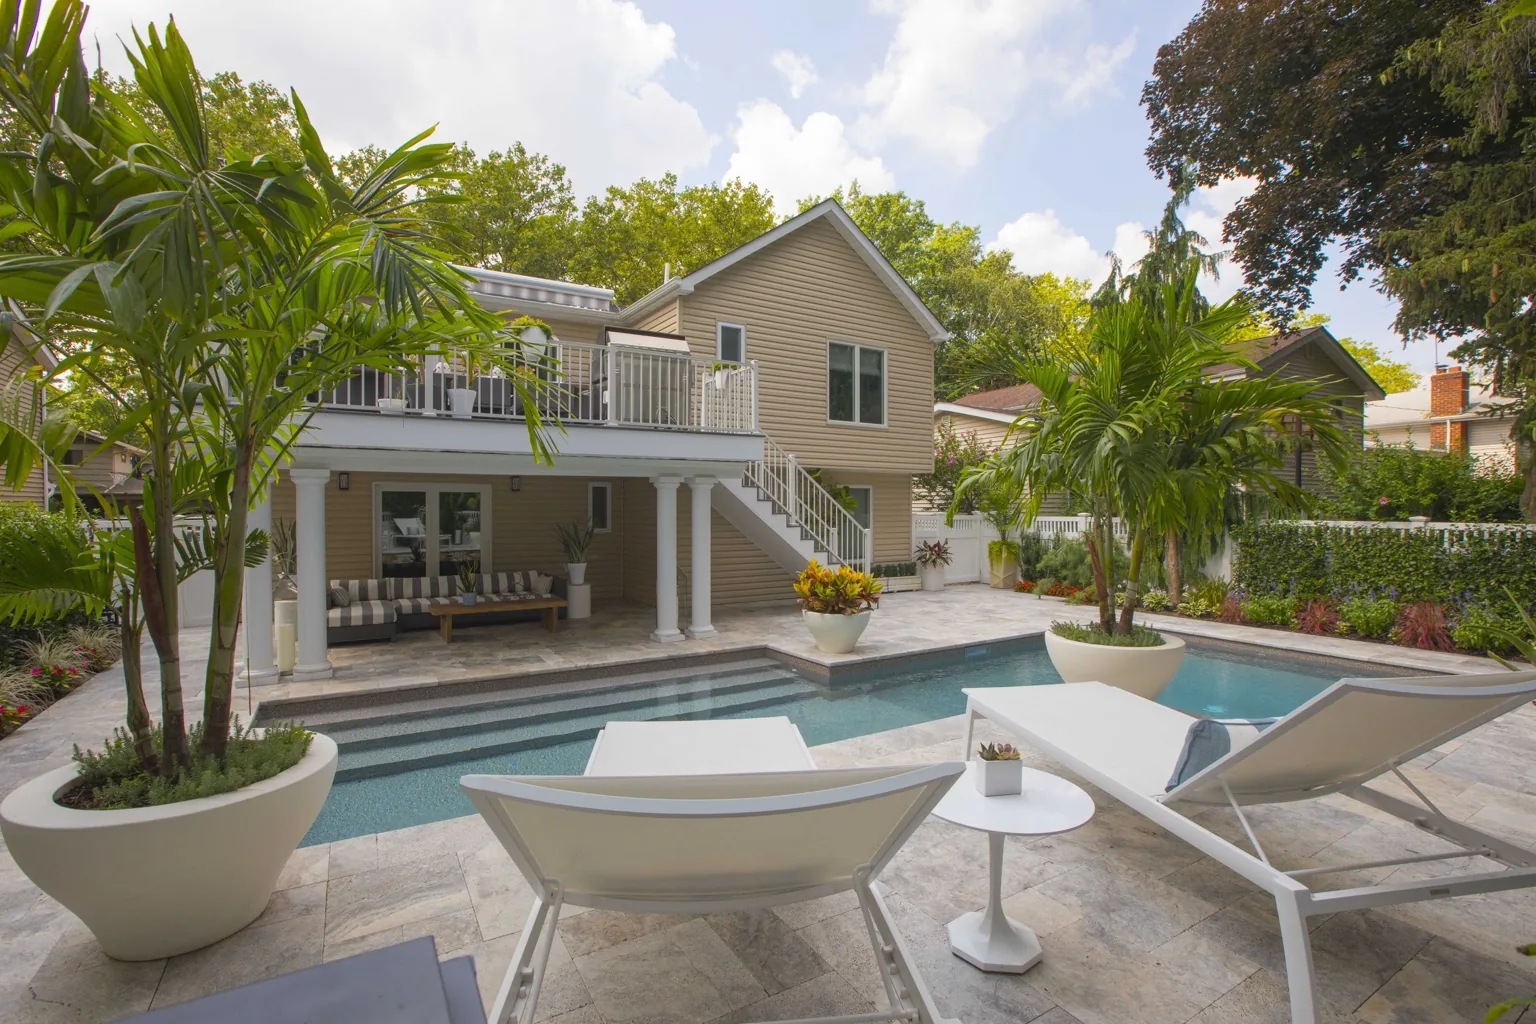
The 3D design is where the big decisions get tested before construction — layout, relationships, sightlines and major materials. The finished build then carries that plan into real structure, equipment and detail.
Use the design to resolve the space, circulation and major features before construction.
The finished project carries the design intent into real materials, equipment, lighting and construction detail.
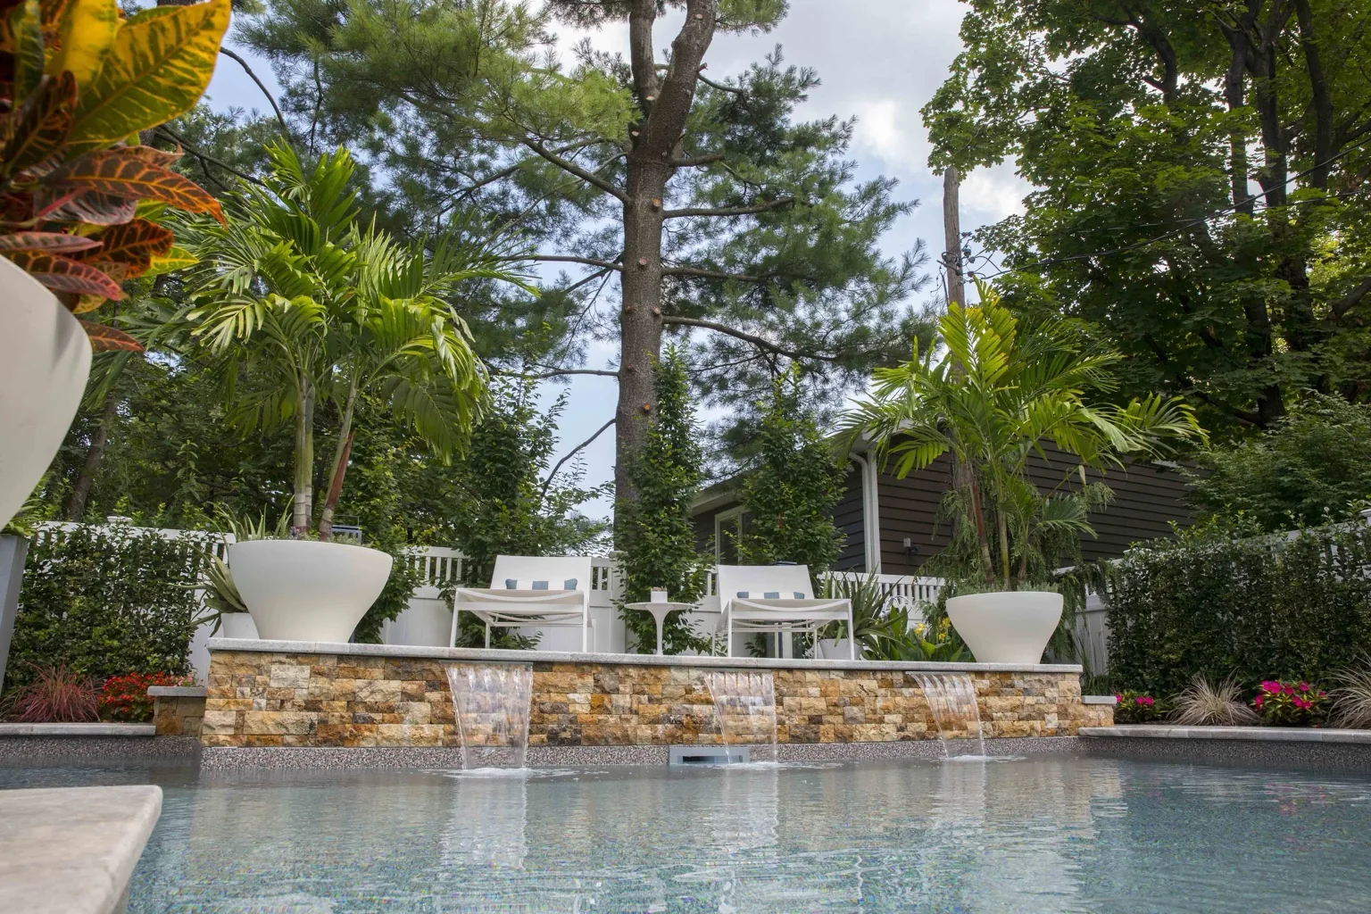
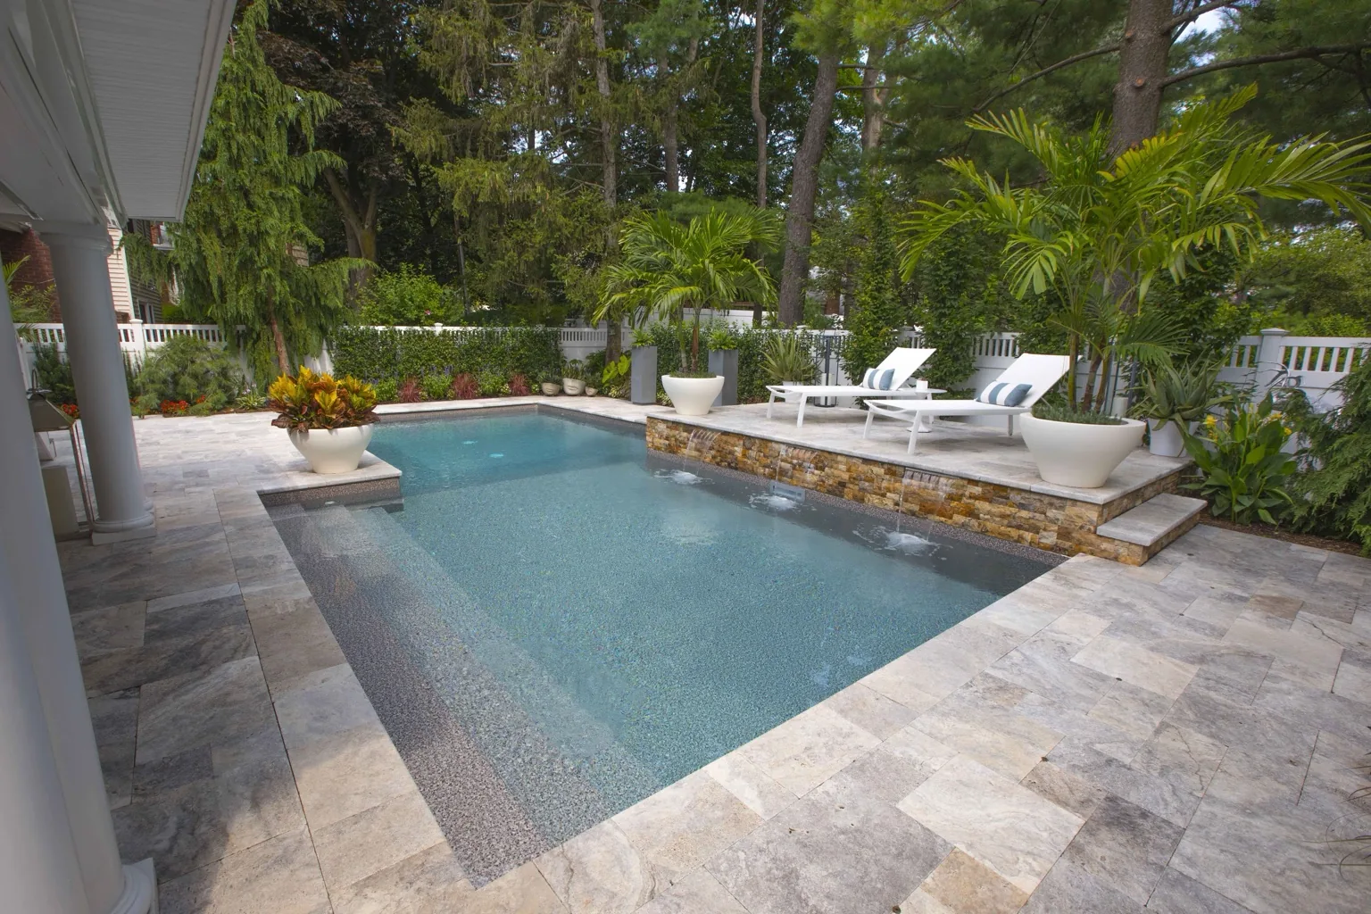
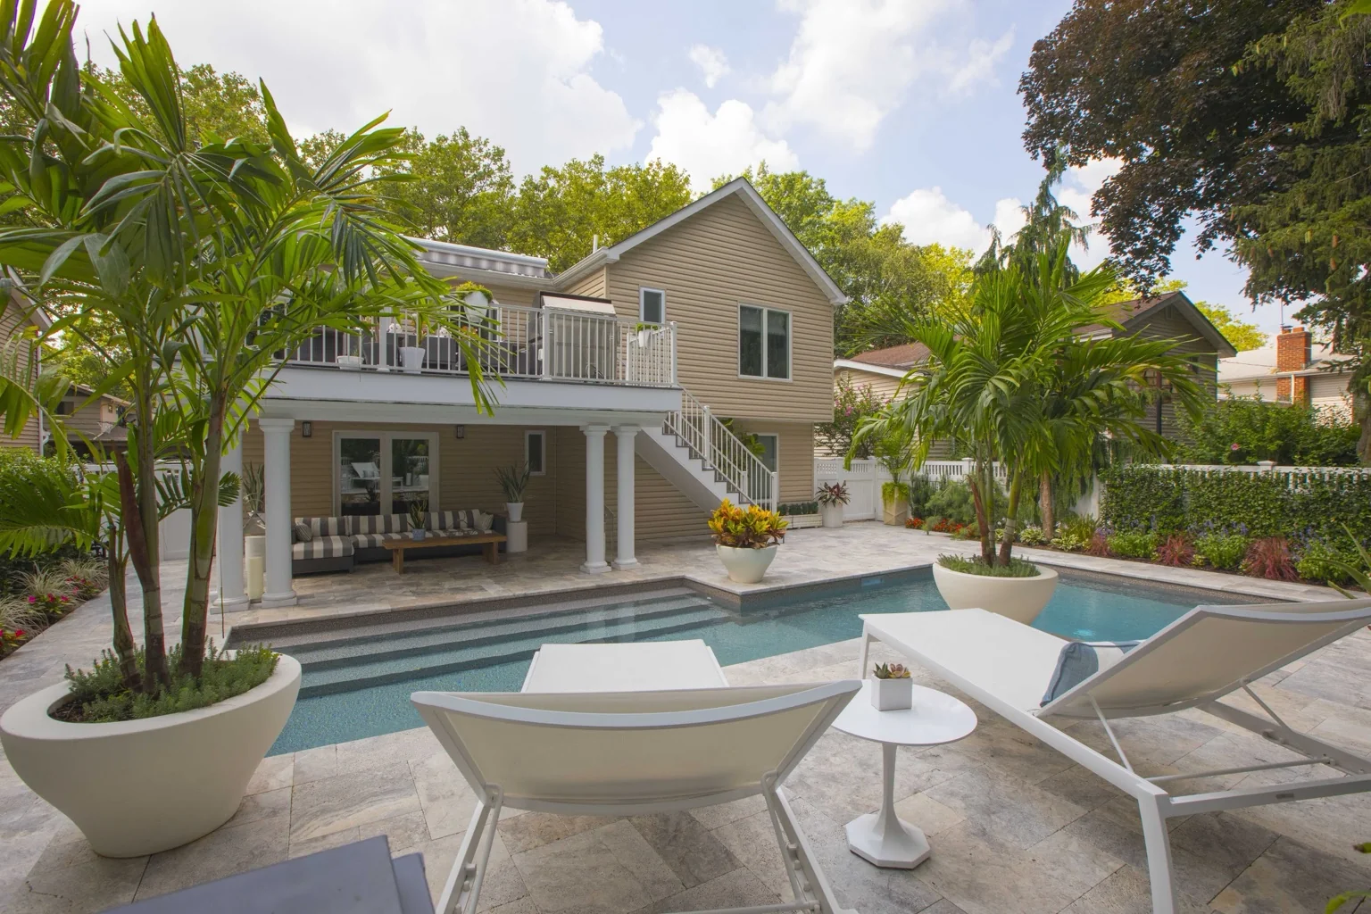
Pool, hardscape, planting and circulation were coordinated before construction.
A clean rectilinear pool maximizes usable water and deck space.
Waterfalls animate the raised terrace and strengthen the main pool view.
Evergreens, ornamental planting and container palms create the urban oasis atmosphere.
The value of the plan is visible from above: the pool, terraces, house connection, planting and circulation all occupy a tight property without feeling crowded.
We plan the yard as a connected system — layout, structure, materials, lighting, entertainment and the way people will actually use the space.
Yes. We use 3D virtual design to coordinate the property before construction.
Yes. Our Melville Showroom & Retail Center carries outdoor living, entertainment and pickleball products we can specify into the project.
Call 631-832-7676 or visit the showroom at 560 Walt Whitman Road, Suite 3 in Melville.
Tighter properties make planning more important, not less. We can use 3D design to coordinate the pool, circulation, privacy, planting and outdoor living before construction begins.