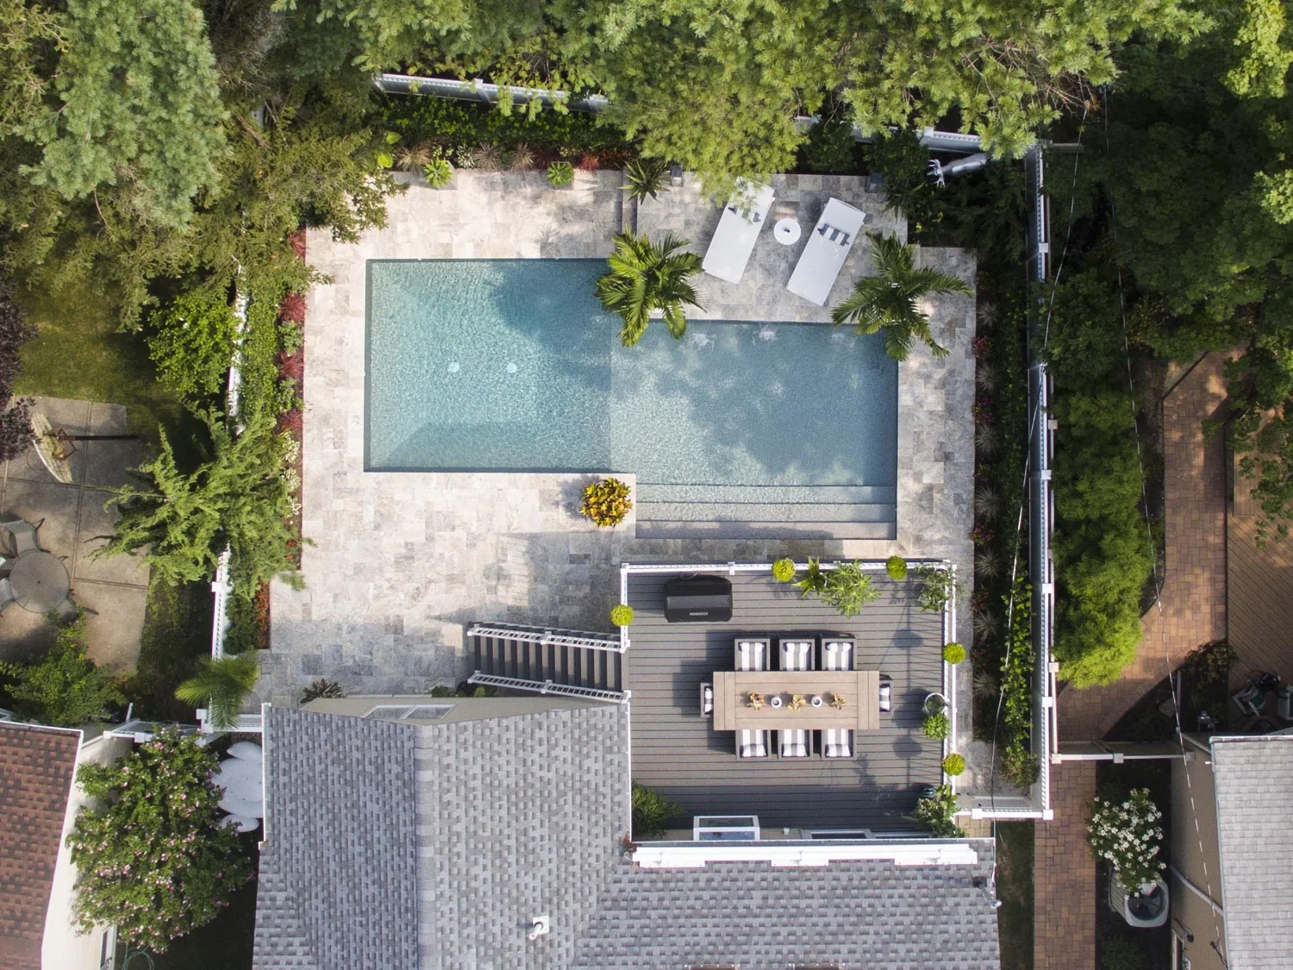
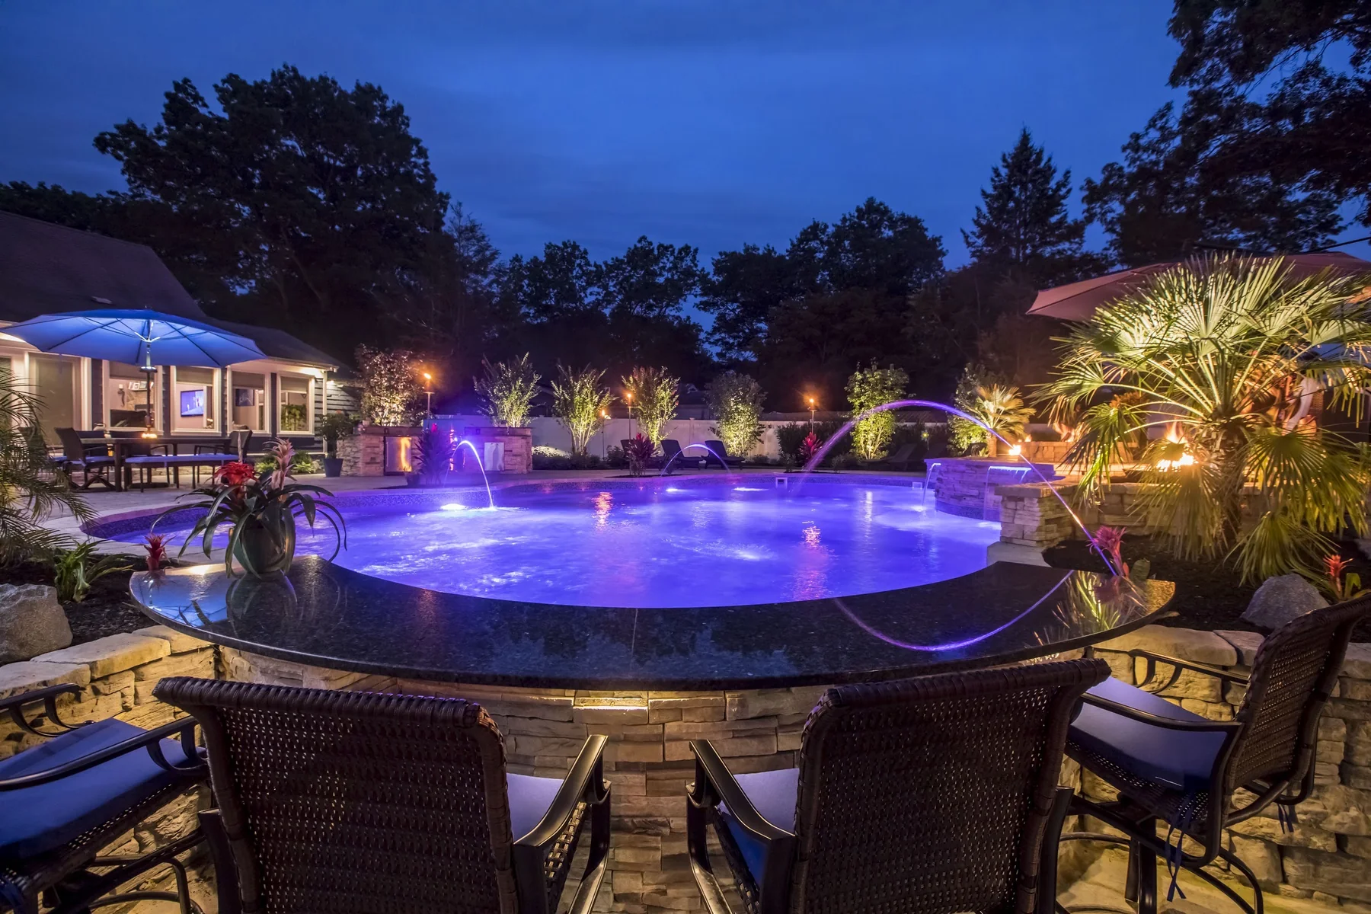
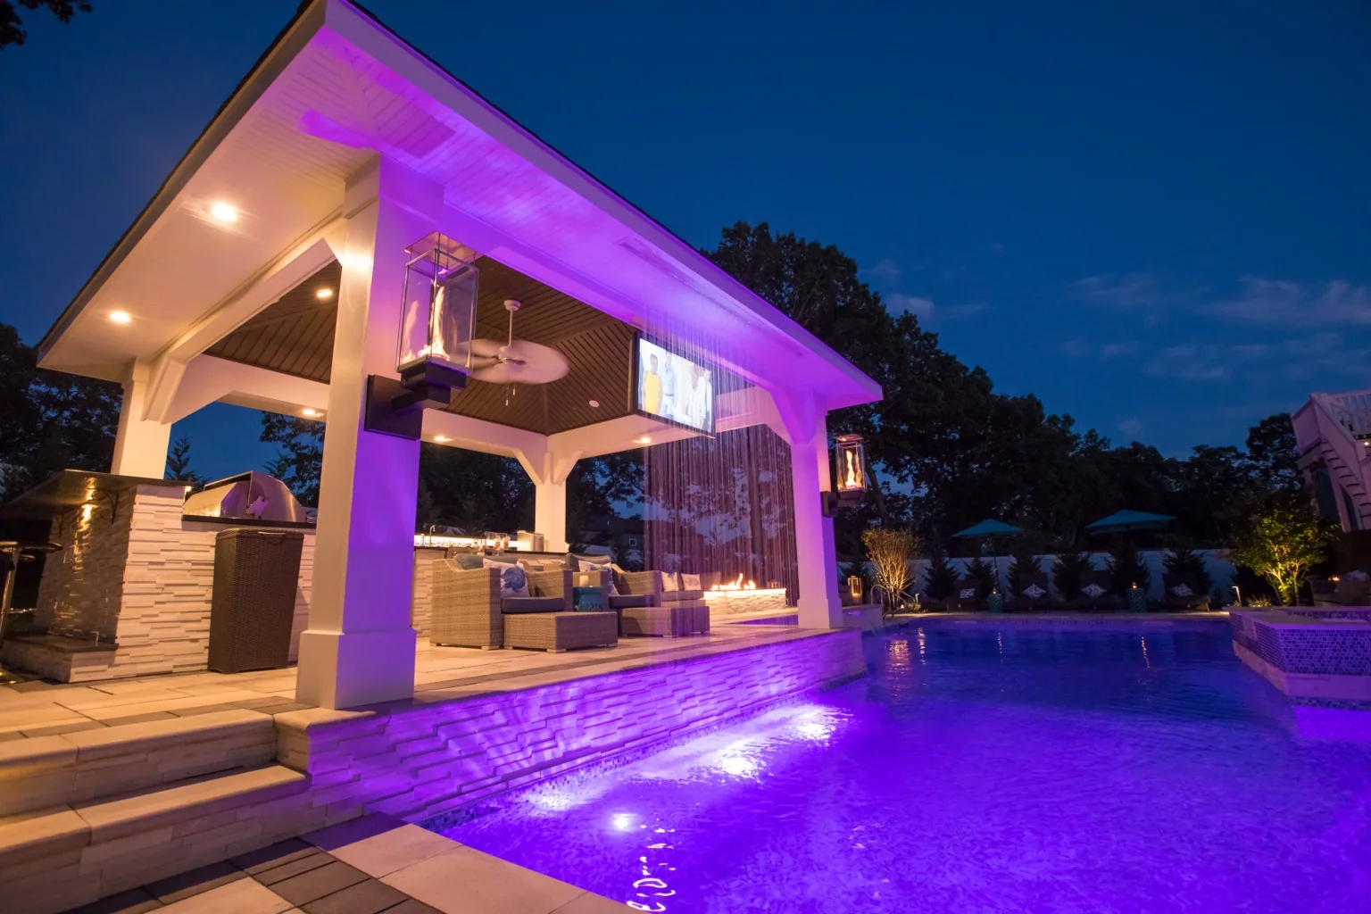
Miami-Inspired Resort Retreat
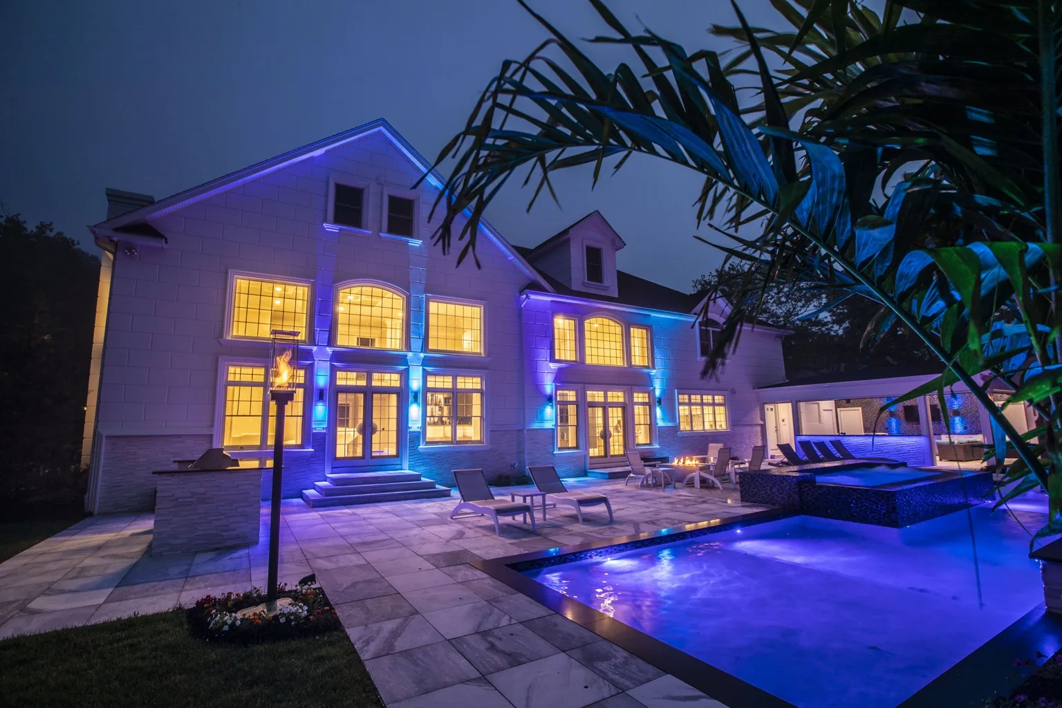
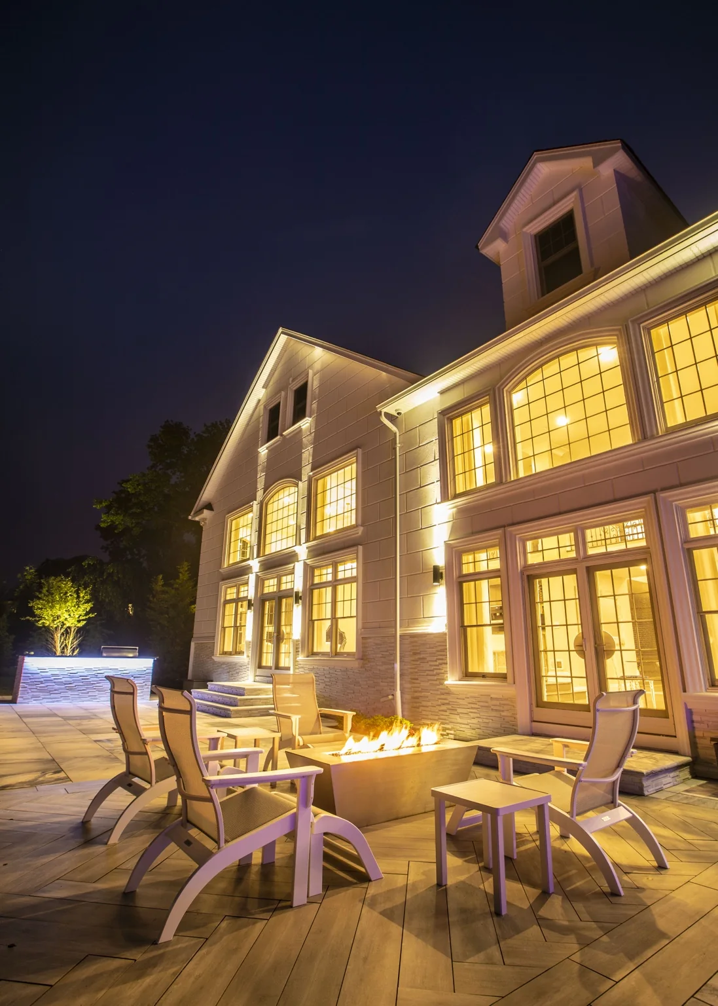
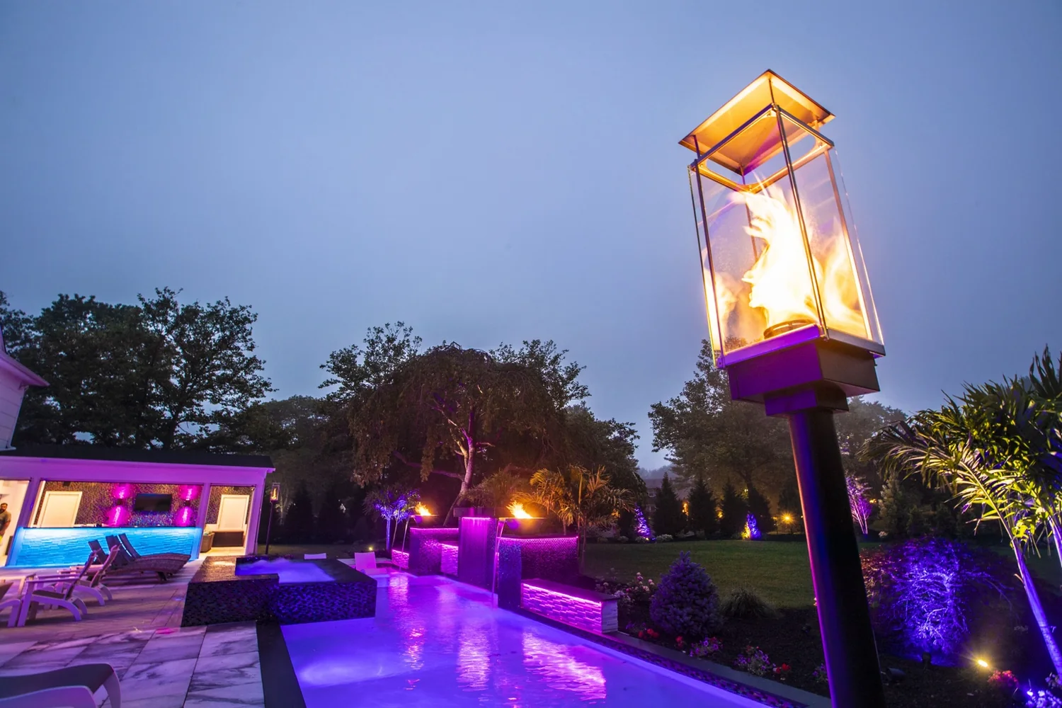
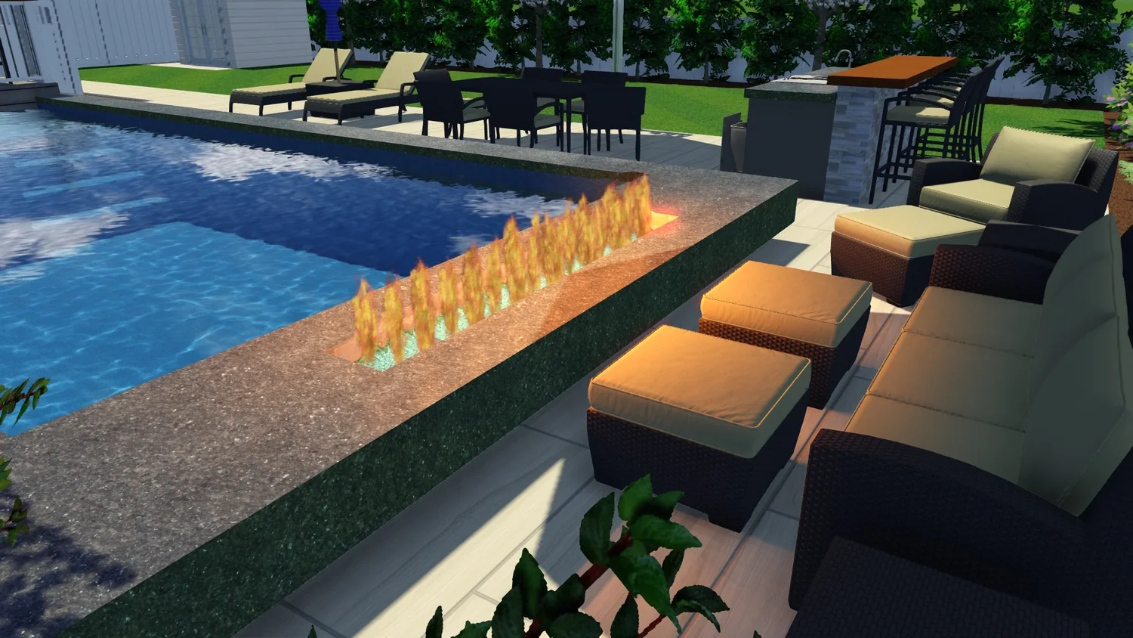
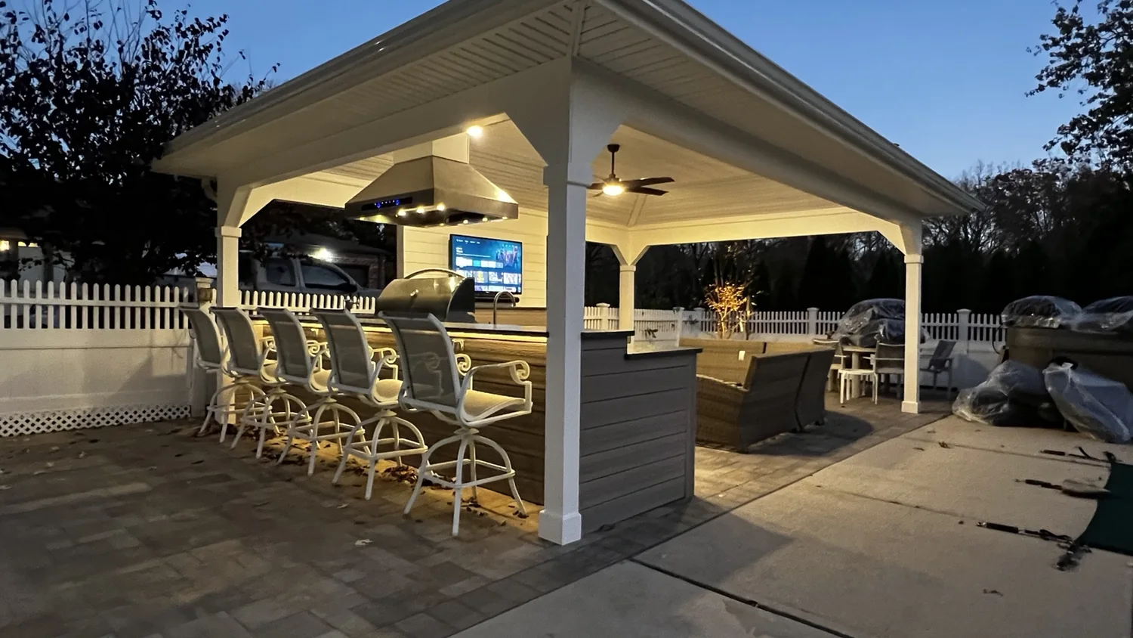
A blank-slate property transformed with a pool, custom pavilion wet bar, fire-and-water features, premium stone, outdoor entertainment and color-changing lighting.
DISCUSS A COMPLETE BACKYARD →
We design the whole property together — pools, patios, outdoor kitchens, pavilions, landscaping, lighting, fire, water, entertainment and even sports courts — so the finished backyard feels intentional from every angle.
A great backyard is more than a pool, patio or outdoor kitchen installed one piece at a time. We plan the circulation, views, grade, structures, utilities, materials, planting, lighting and entertainment together — then coordinate the products and construction around that plan.
The goal is simple: when you walk out the back door, every part of the property should feel like it belongs there.

From the first layout to the last light fixture, we can coordinate the major systems and finishing details that turn an empty or outdated property into a complete outdoor environment.
Integrated pool and spa planning, water features, coping, terraces and surrounding outdoor living.
Custom cooking, bar and entertainment spaces with grills, refrigeration, ice, sinks, storage and more.
Covered living spaces designed around kitchens, lounges, fireplaces, TVs, heaters, shade and screens.
Pavers, wet-cast stone, natural stone, retaining walls, steps, coping and architectural hardscape.
Planting, privacy, grading, irrigation coordination and landscape composition around the entire property.
Brilliance, Hunter FX and architectural lighting for entertaining, safety, trees, structures and dramatic night views.
Fire pits, fire bowls, Tempest Torches, fireplaces, waterfalls, rain curtains and custom focal points.
Outdoor TVs, audio, Sonos, Sonance, TruAudio, video walls, heaters, controls and integrated entertainment.


Our design process lets you understand the layout, scale, materials, views and relationships between spaces before construction begins. That makes it easier to make confident decisions — and much easier to coordinate a complete property instead of reacting one feature at a time.
Goals, existing conditions, grades, access, architecture, utilities and how you want to use the backyard.
Pool, patio, structures, cooking, seating, planting, lighting and feature locations are planned together.
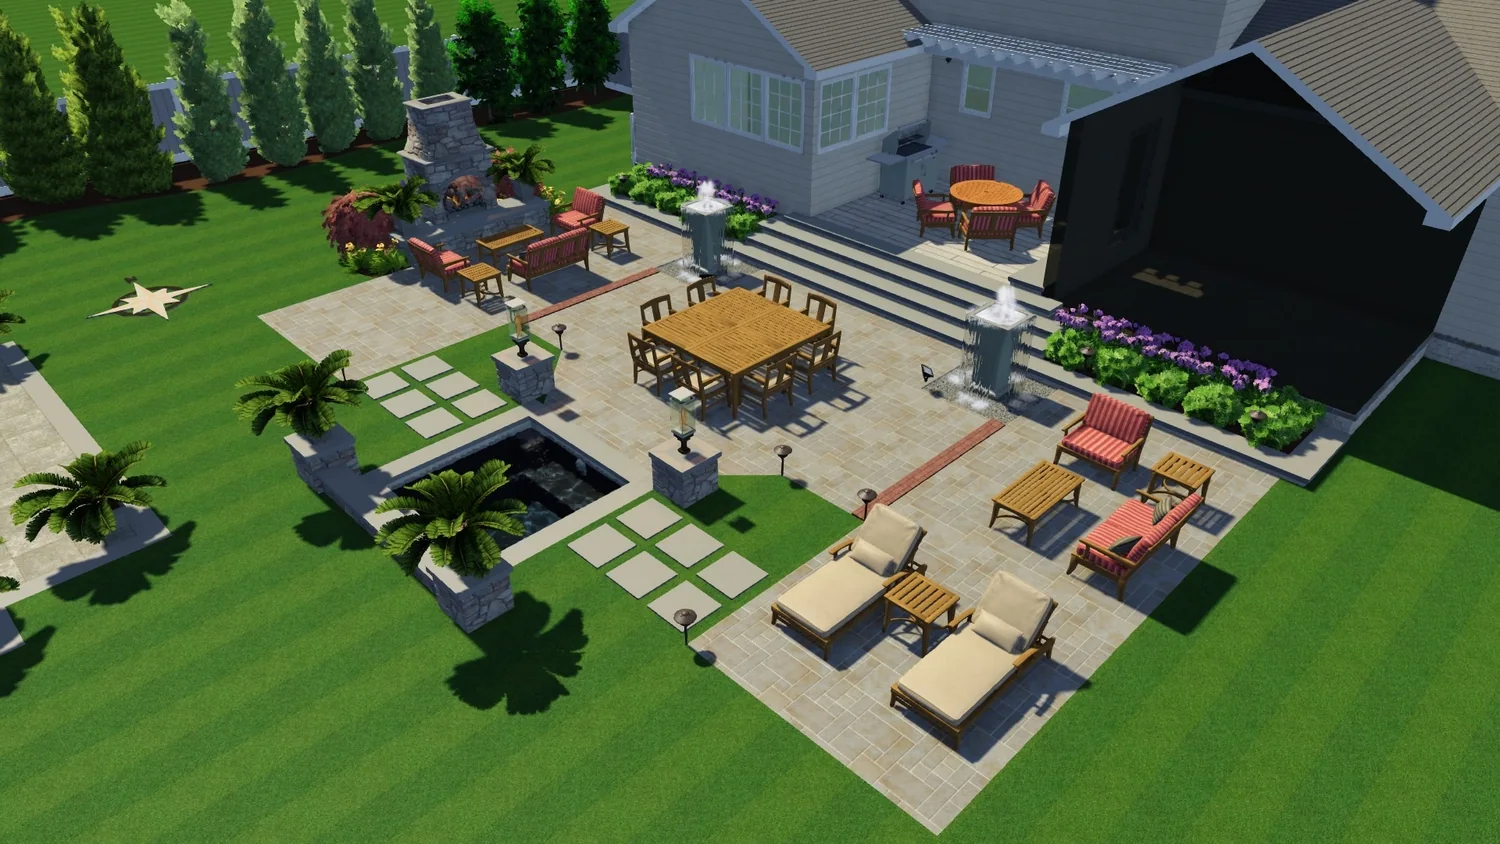
3D virtual design helps you see the experience from key viewpoints before major construction decisions are locked in.
Products, materials and installation are coordinated around the approved plan for a more cohesive result.

Start with the whole property.

Refine the experience before construction.

Carry the design language through the real property.
These are real projects, not stock photography. Each one had its own constraints, priorities and personality — which is exactly why the plan comes first.

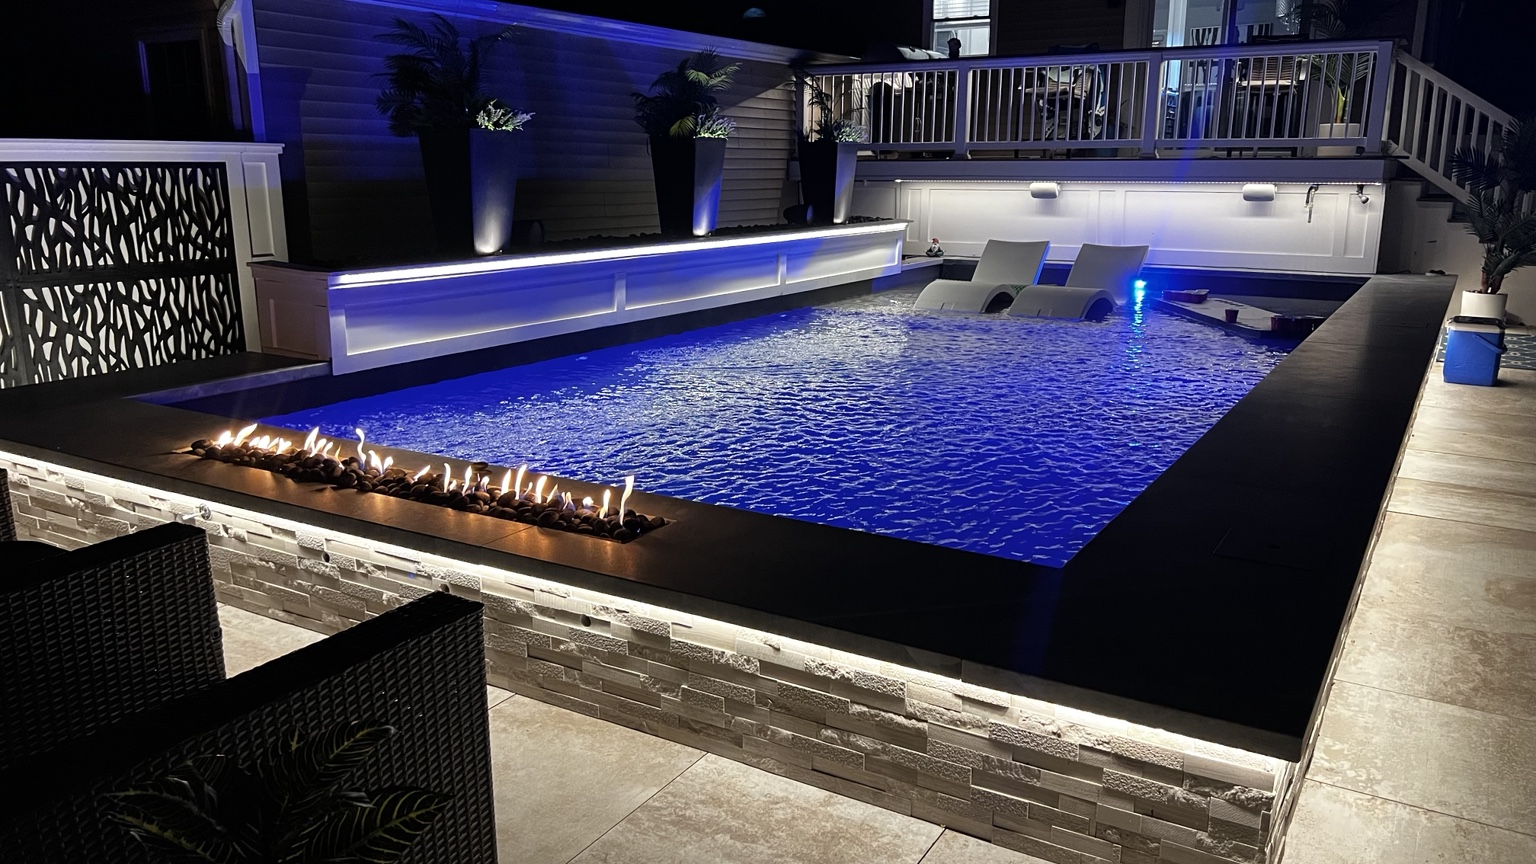
A blank-slate property transformed with a pool, custom pavilion wet bar, fire-and-water features, premium stone, outdoor entertainment and color-changing lighting.
DISCUSS A COMPLETE BACKYARD →
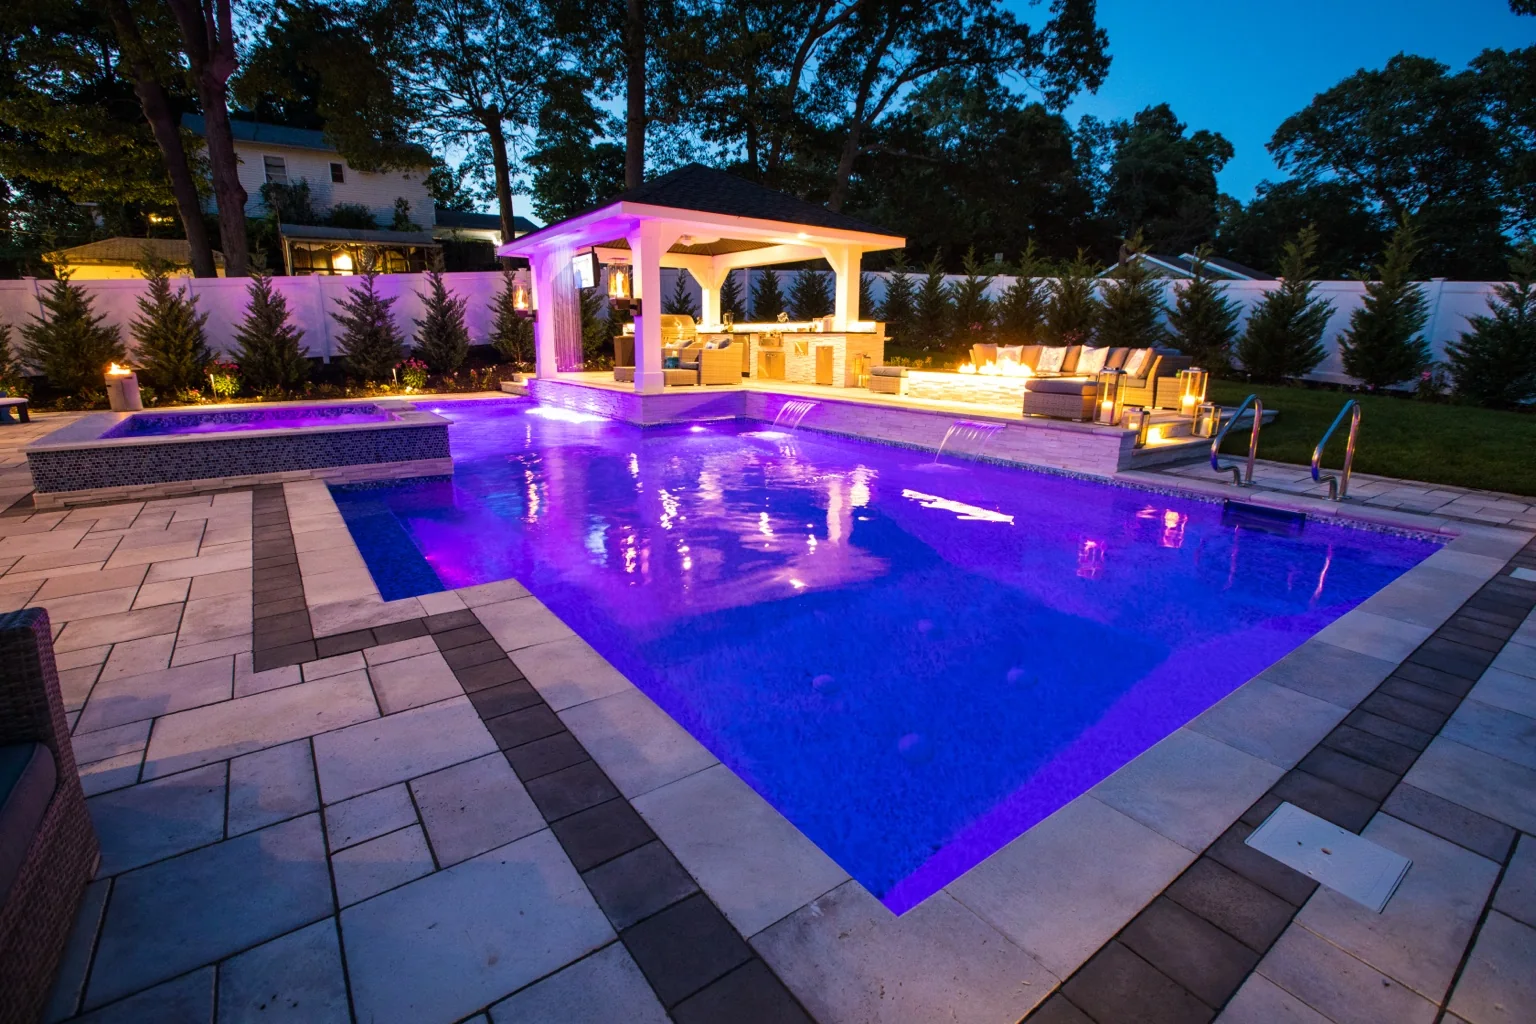
A modern pool, hot tub, pavilion and outdoor kitchen brought together by a custom rain-curtain water feature, fire lanterns and layered landscape lighting.
OPEN FULL CASE STUDY →
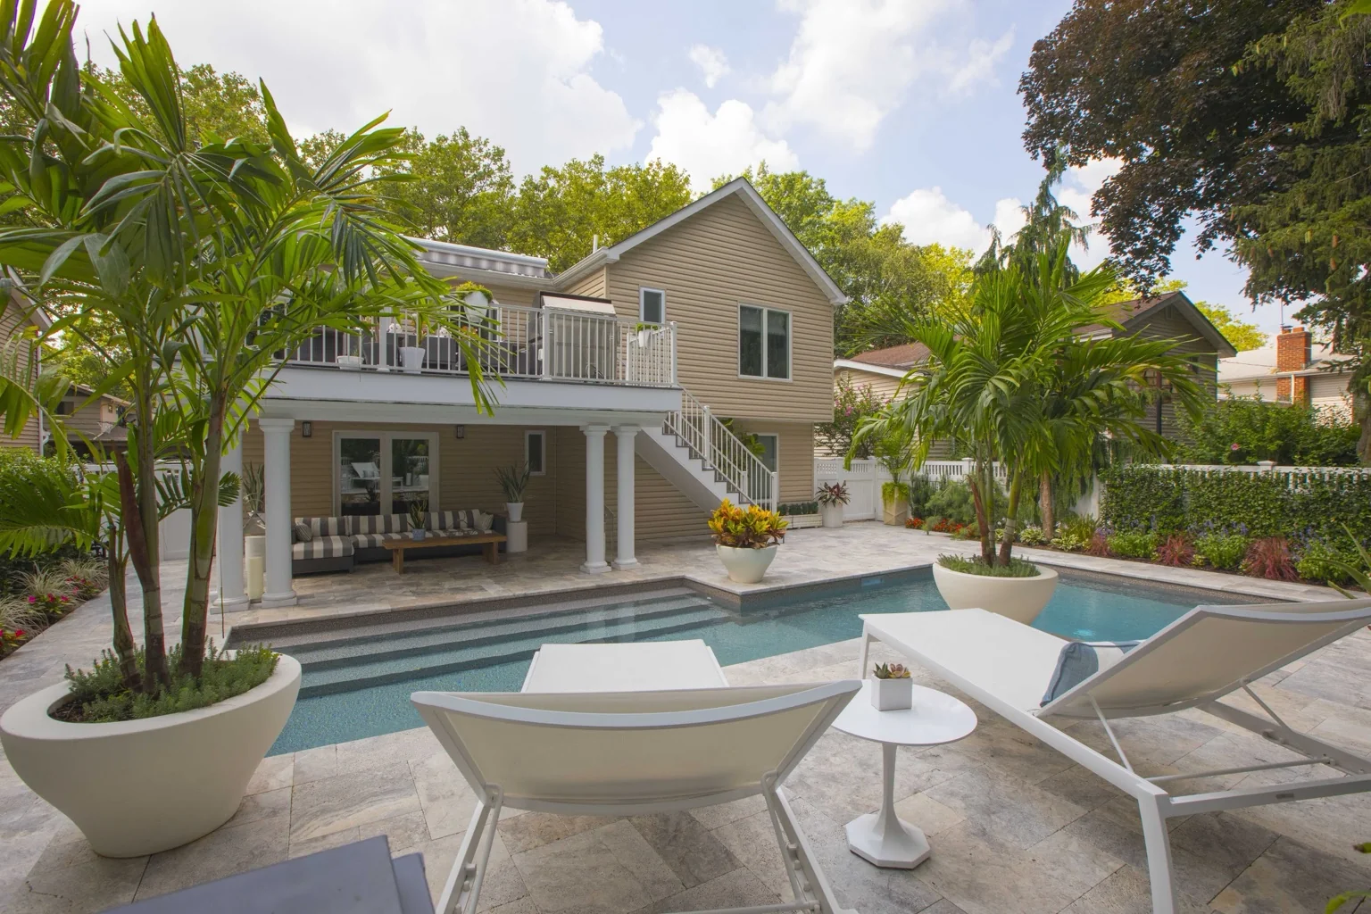
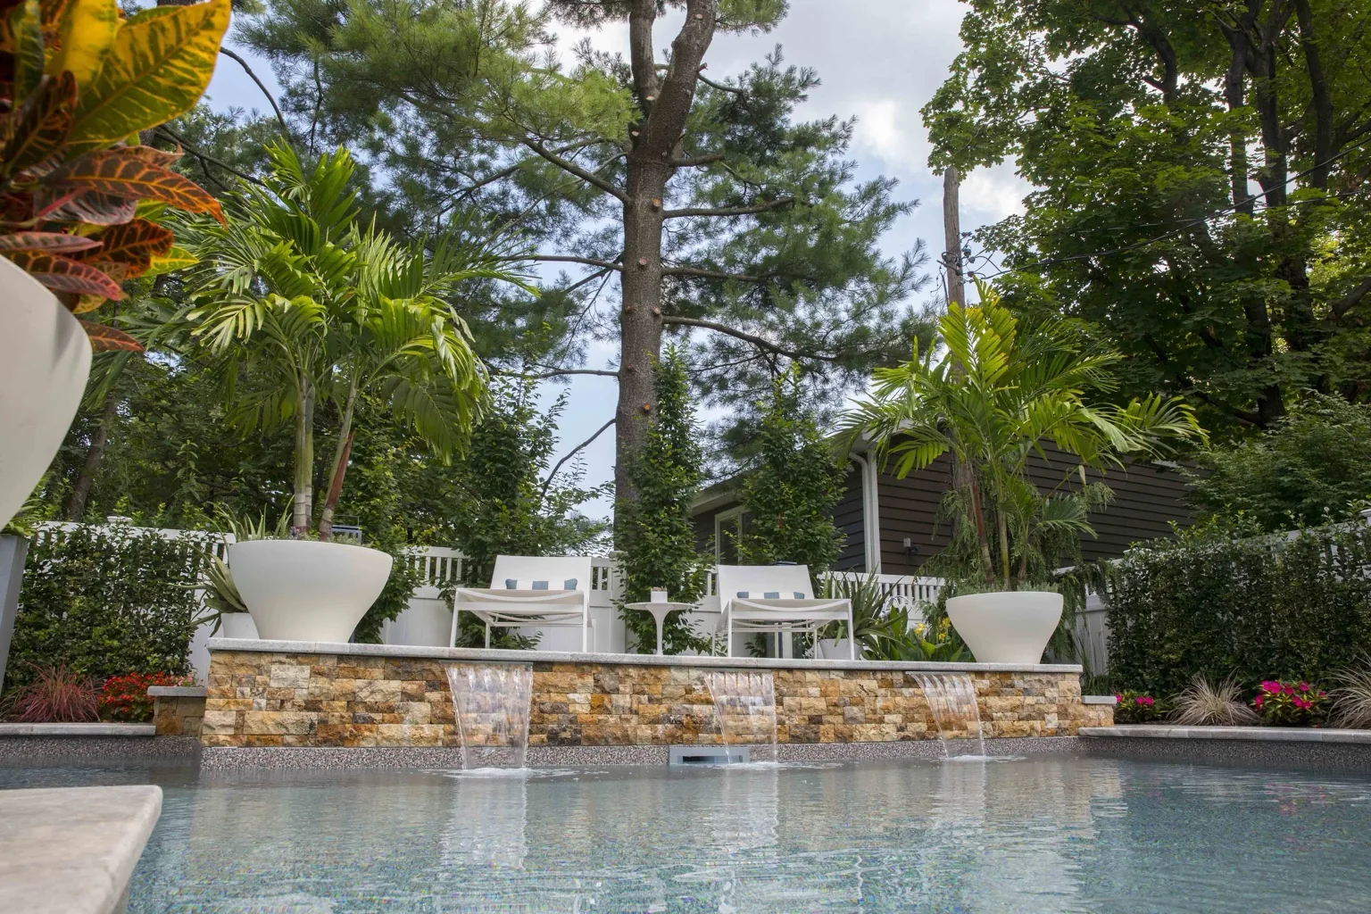
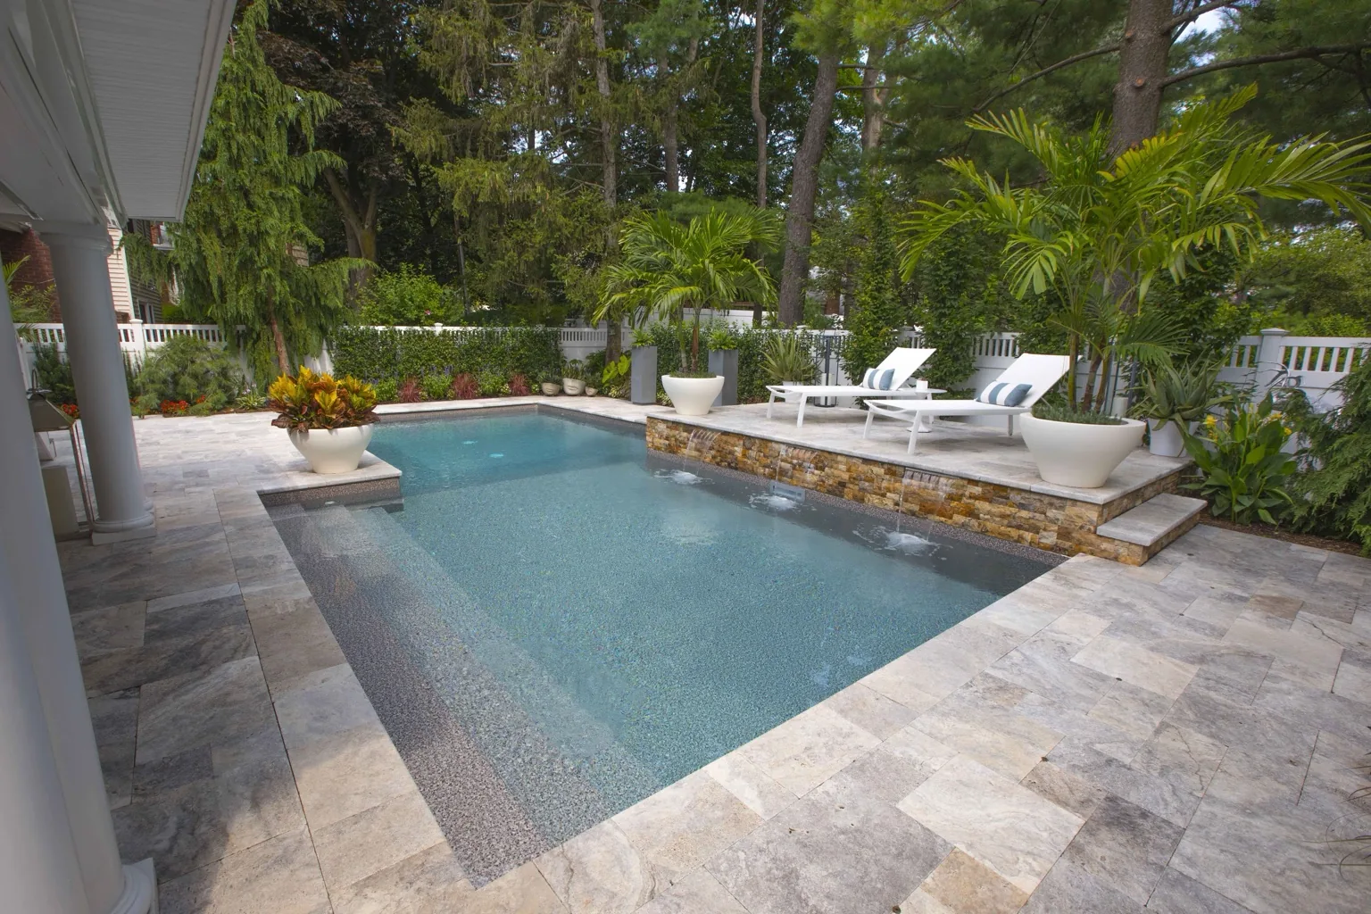
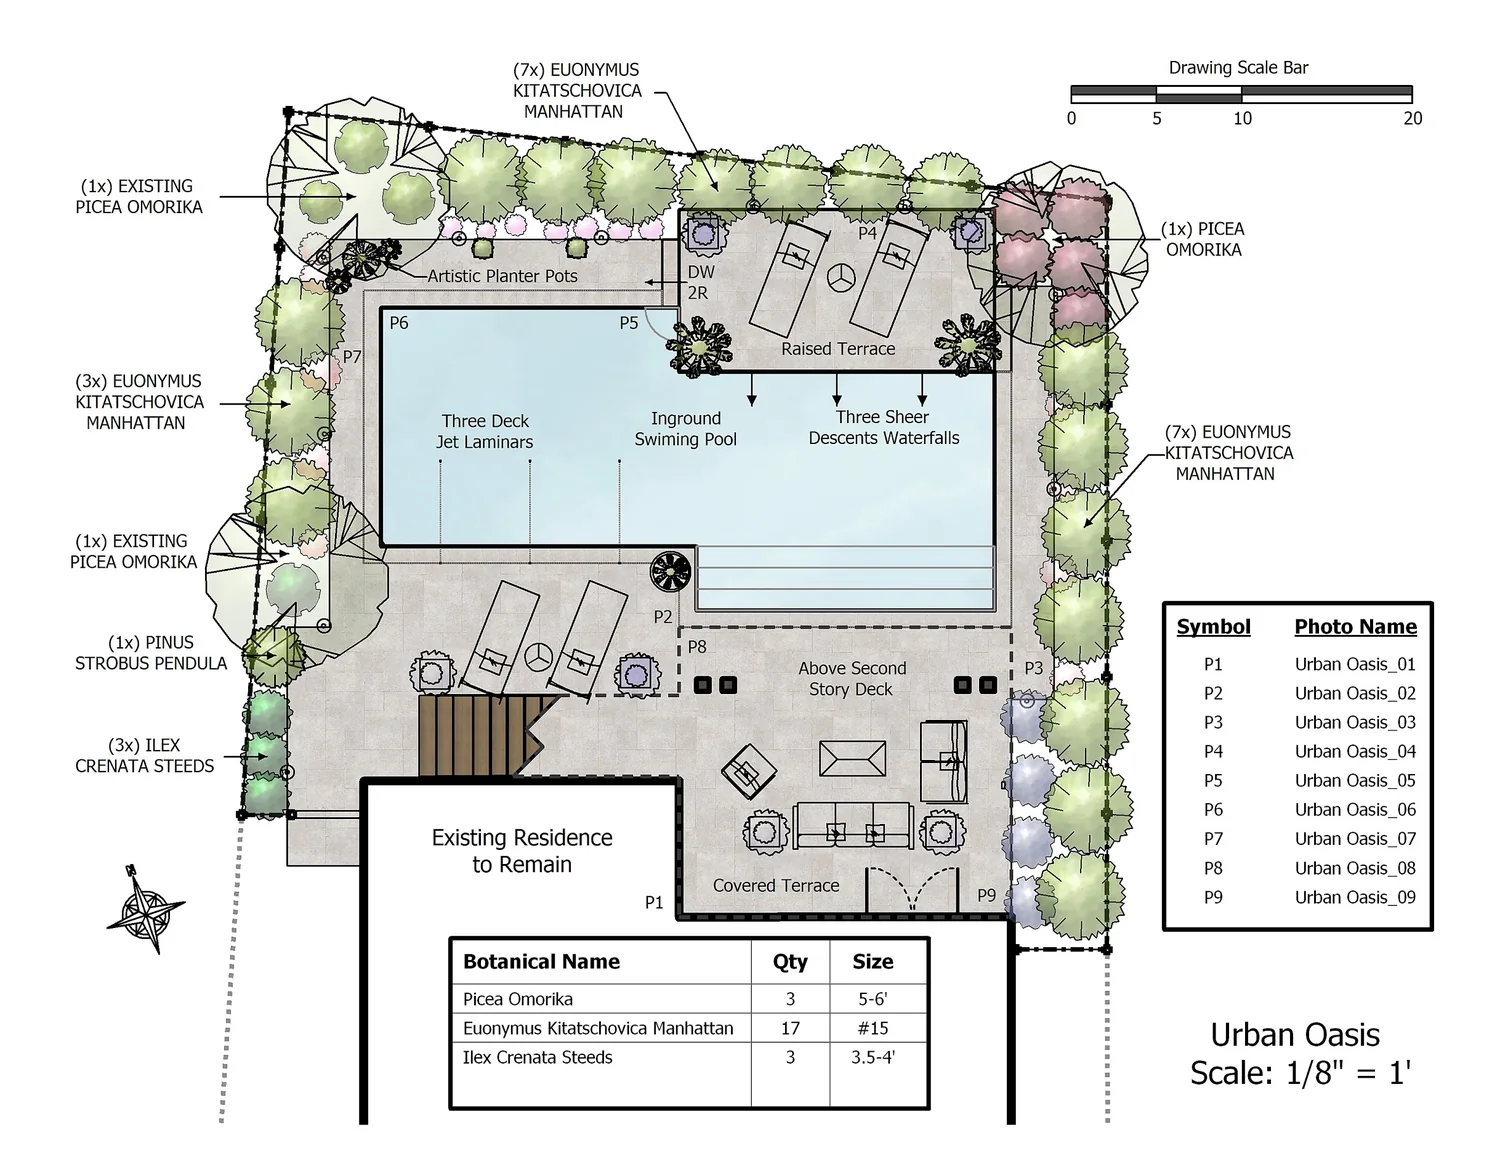
A tightly organized property where pool geometry, a raised waterfall terrace, planting, palms and entertaining spaces were designed as one calm outdoor environment.
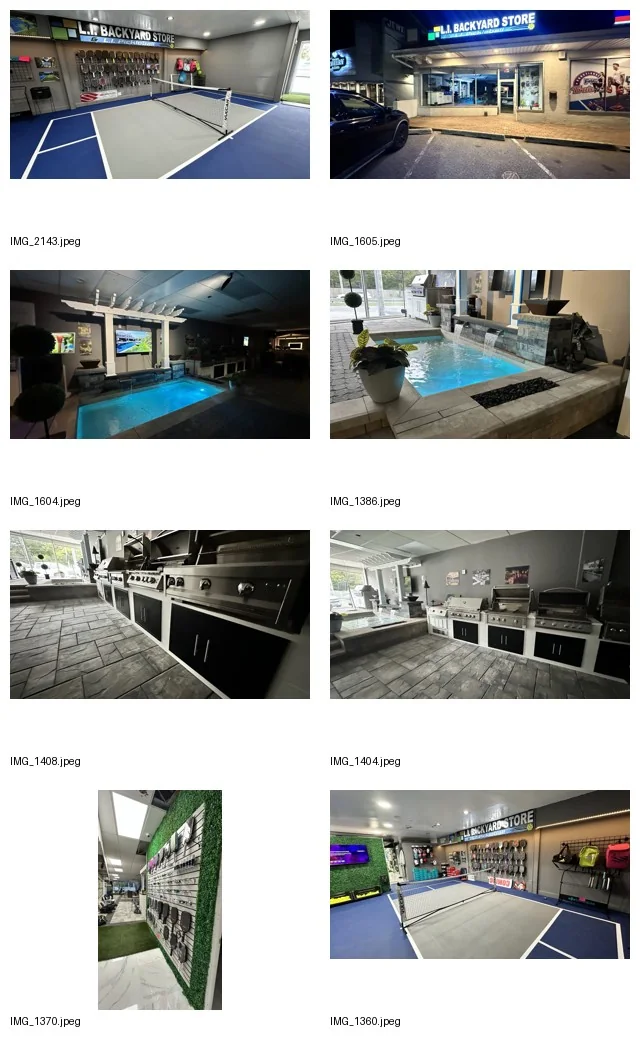
PLAN A LANDSCAPE →Our showroom gives clients a place to compare outdoor-living products and plan the details that are often missed when a project is designed in isolation. We can supply products for our installations and for clients who need the right equipment for an existing space.
Showroom + Retail Center
560 Walt Whitman Road, Suite 3
Melville, NY
631-832-7676

Long Island properties can involve tight access, mature trees, drainage, grade changes, existing pools, old patios, tennis courts, fencing, neighboring sightlines and local site constraints. Good design works with those realities instead of treating the yard like an empty rectangle.
Yes. Complete-property planning is the point of this page: pool, patio, structures, outdoor kitchen, landscape, lighting, fire, water, entertainment and courts can be coordinated within one design direction.
Yes. We use 3D virtual design to help clients understand the property and refine major decisions before construction.
Yes. Our Melville showroom and retail center carries outdoor-living products including grills, refrigeration, cabinets, fire features, TVs, audio, heaters, hardscape products and more.
Our portfolio includes projects across Long Island, including Dix Hills, Melville, Woodbury, Brookhaven and Port Washington. Call us to discuss your property and project location.
Start with the property, the way your family wants to use it, and the features that matter most. We’ll help organize it into one complete direction.