
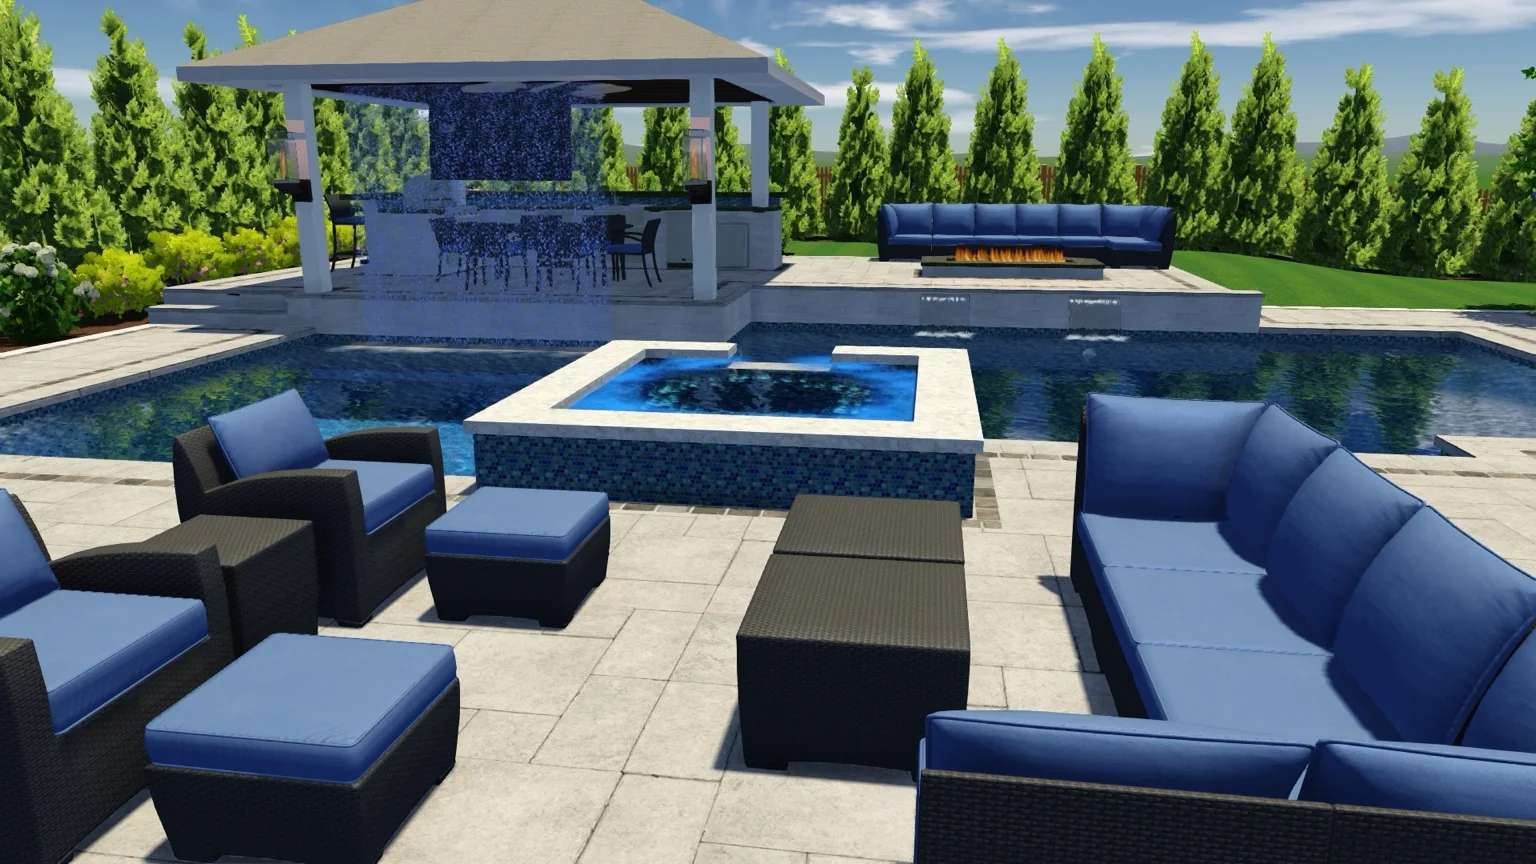
3D VIRTUAL DESIGN
The planned experience.
Pool, spa, pavilion, outdoor kitchen, fire and seating resolved as one property before construction.
A modern pool, spa, custom pavilion, outdoor kitchen, fire, water and lighting — designed as one complete backyard instead of a collection of separate features.
The homeowners came to us after meeting with multiple companies that never quite captured their vision. They wanted a clean, modern outdoor retreat with the pavilion and outdoor kitchen placed at the back of the pool — a destination you would look toward from the house, pool and spa.
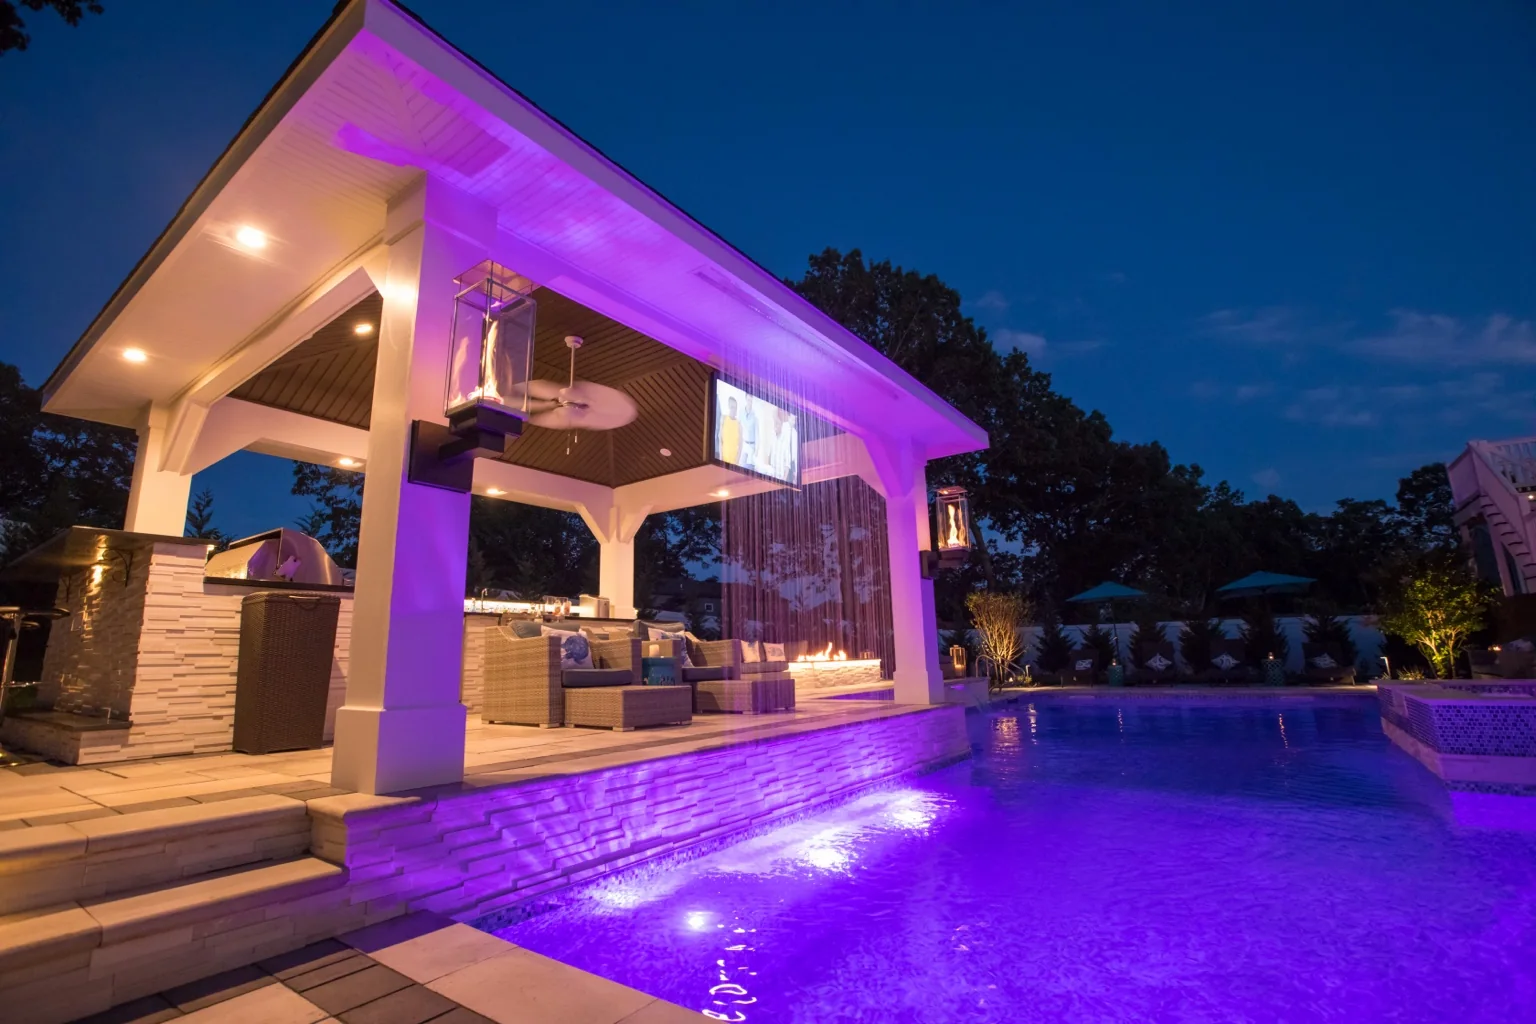
During design, the client joked that if we could do anything, we should “make it rain from the pavilion.” That joke became one of the defining features of the property.
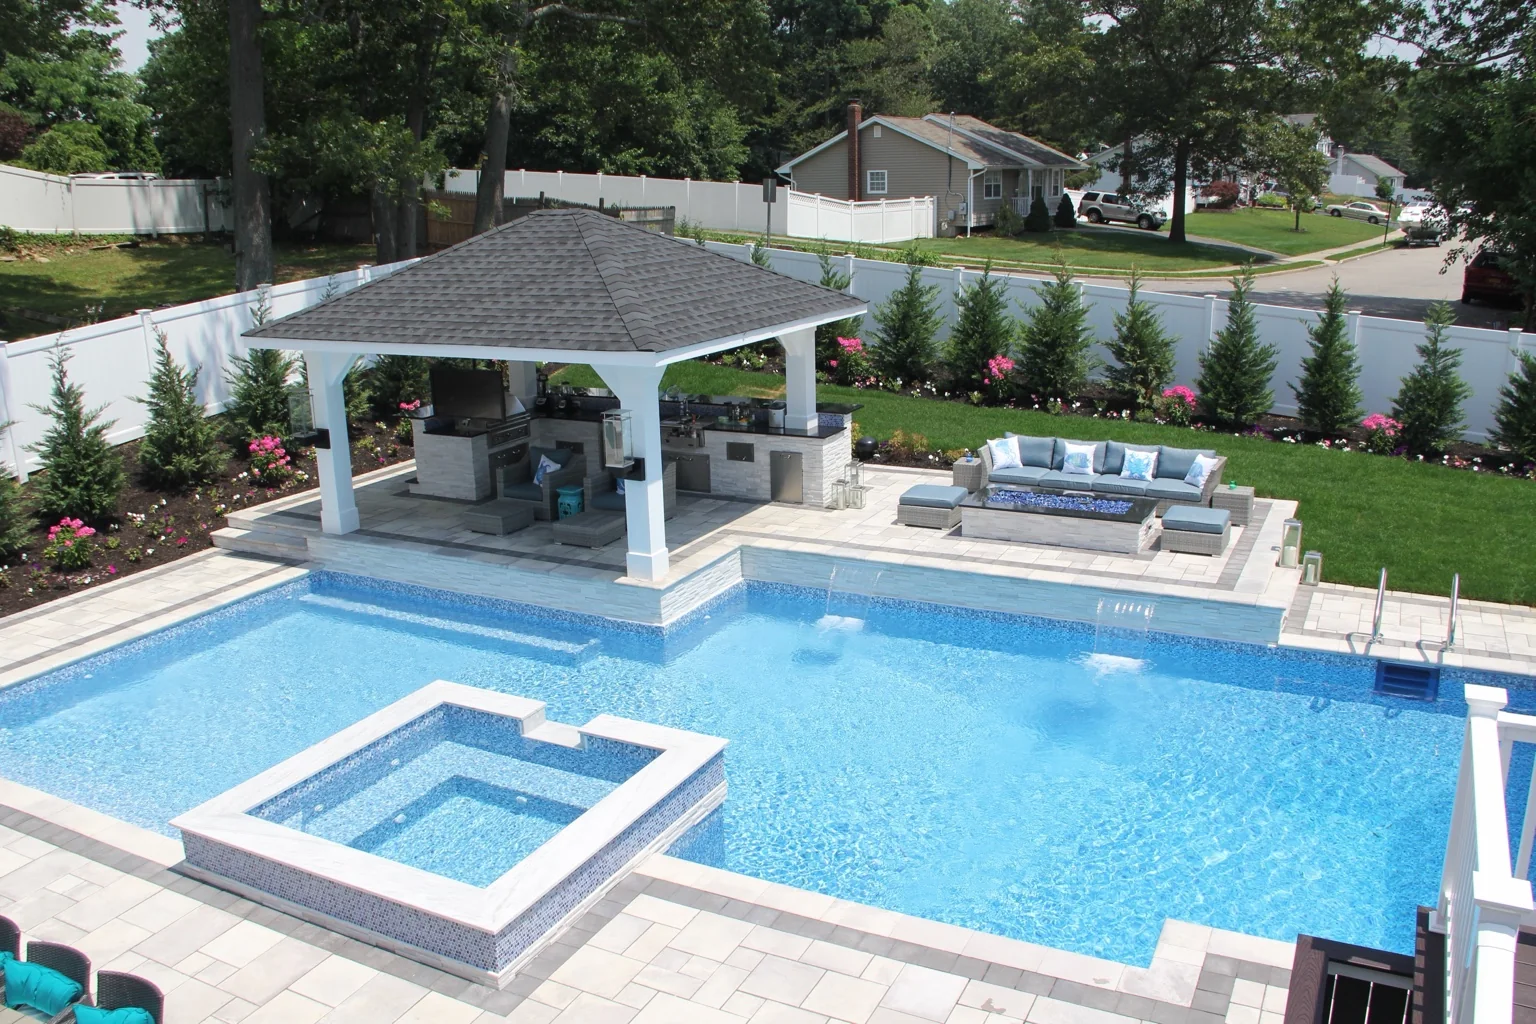
The design phase gave the homeowners a clear view of how the pool, raised spa, pavilion, outdoor kitchen, fire feature and lounging areas would work together. The finished property kept the key composition while refining materials, lighting and construction details in the field.
Pool, spa, pavilion, outdoor kitchen, fire and seating resolved as one property before construction.
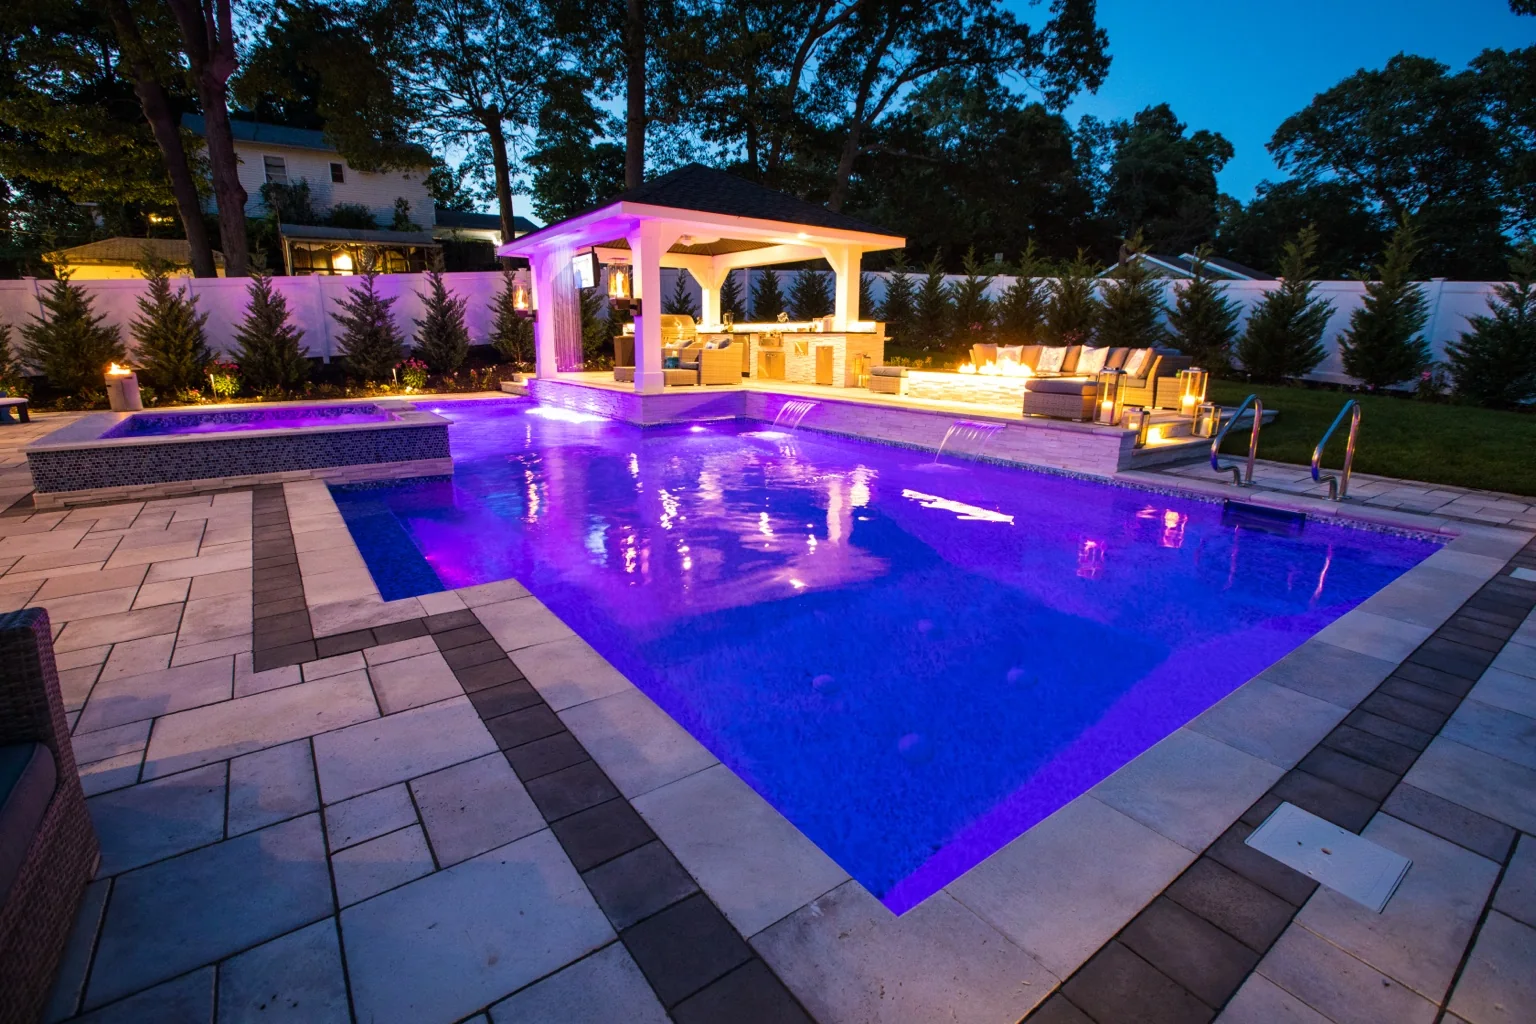
Layered lighting, water and fire turn the same layout into a completely different experience after sunset.
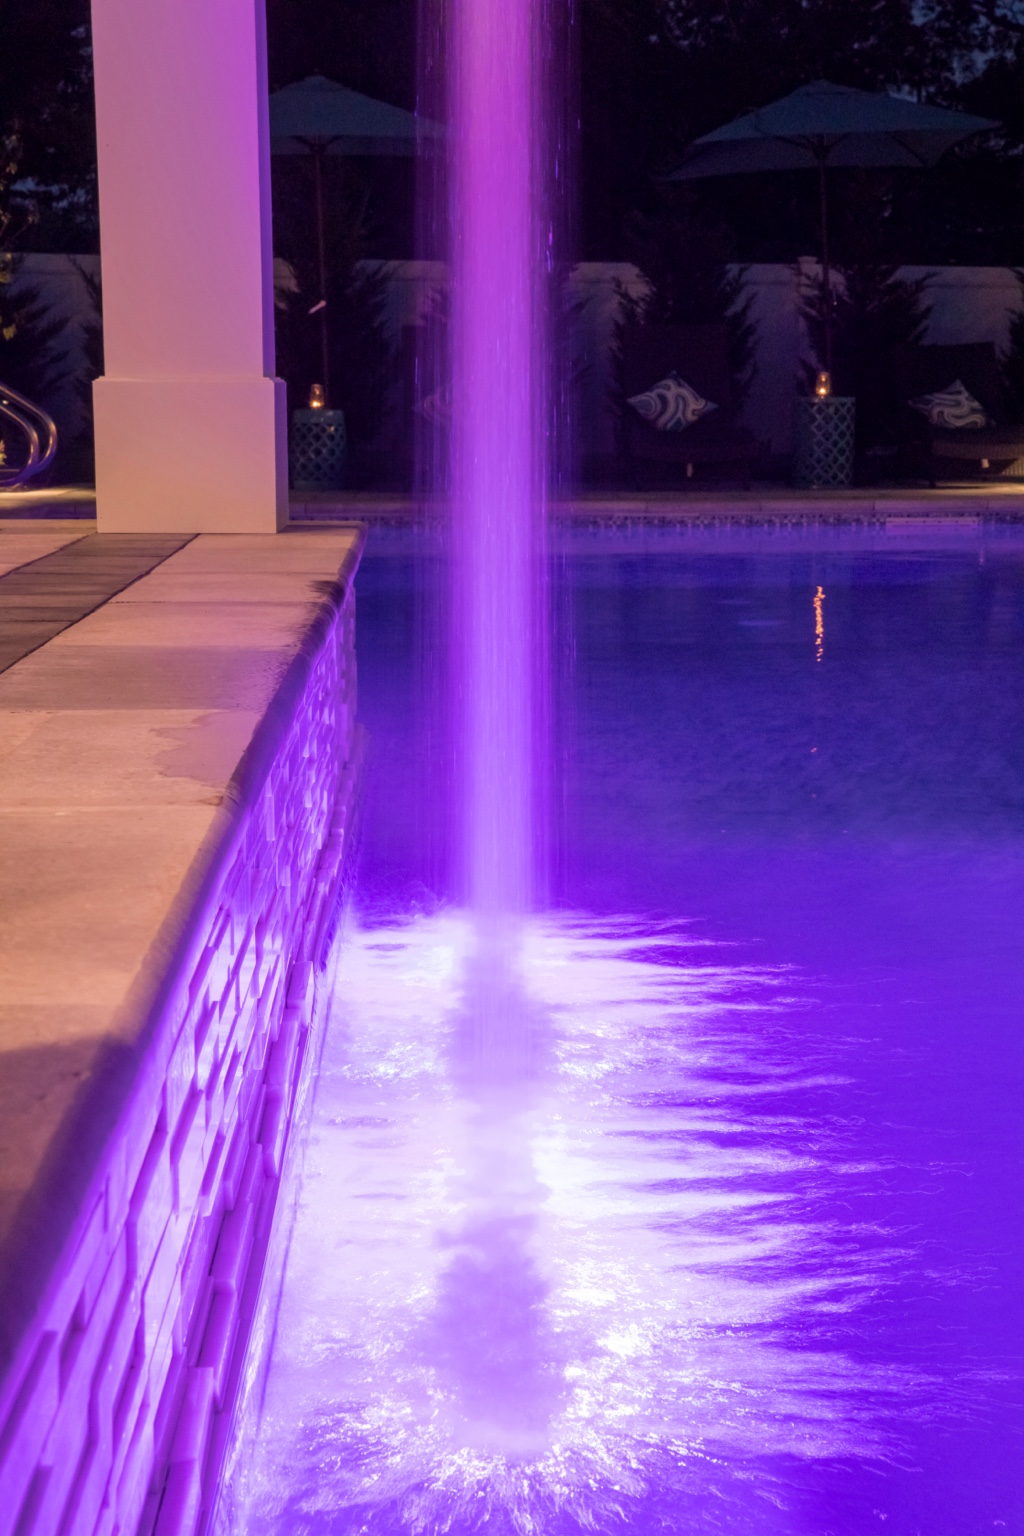
The custom rain curtain drops from the pavilion edge between two Tempest Torch fire features. From across the pool, the water and fire frame the pavilion and outdoor kitchen like a living picture.
We designed and fabricated the rain-curtain system off-site, working through water distribution, spacing and plumbing by trial and error before it ever became part of the pavilion. These are the real construction photos — the part of the process you normally never see.
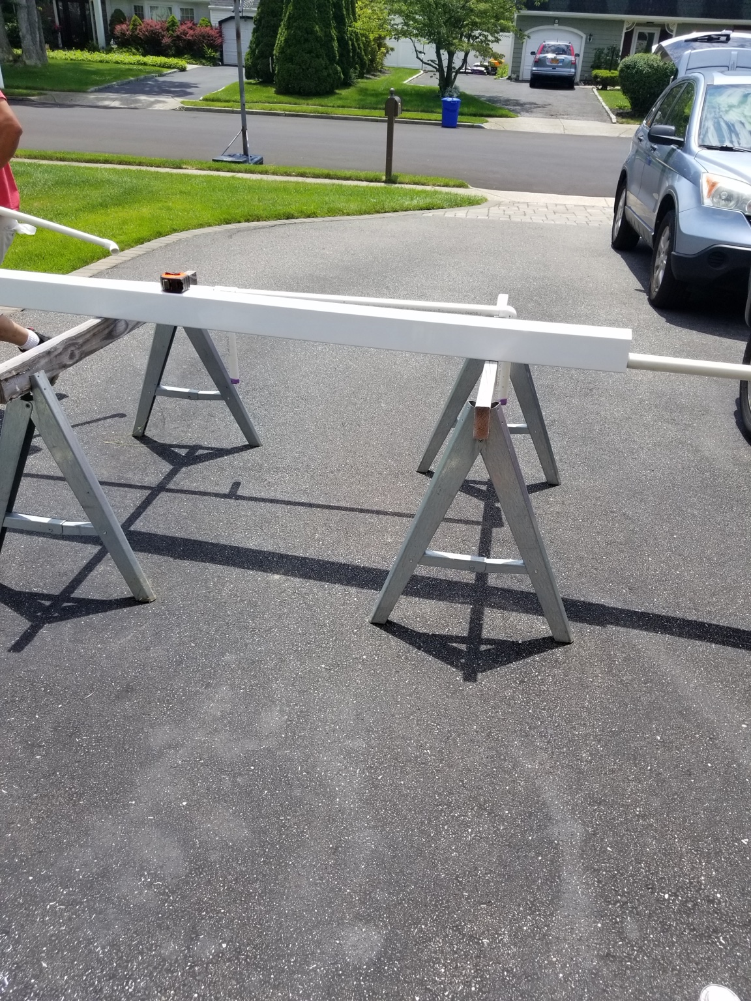
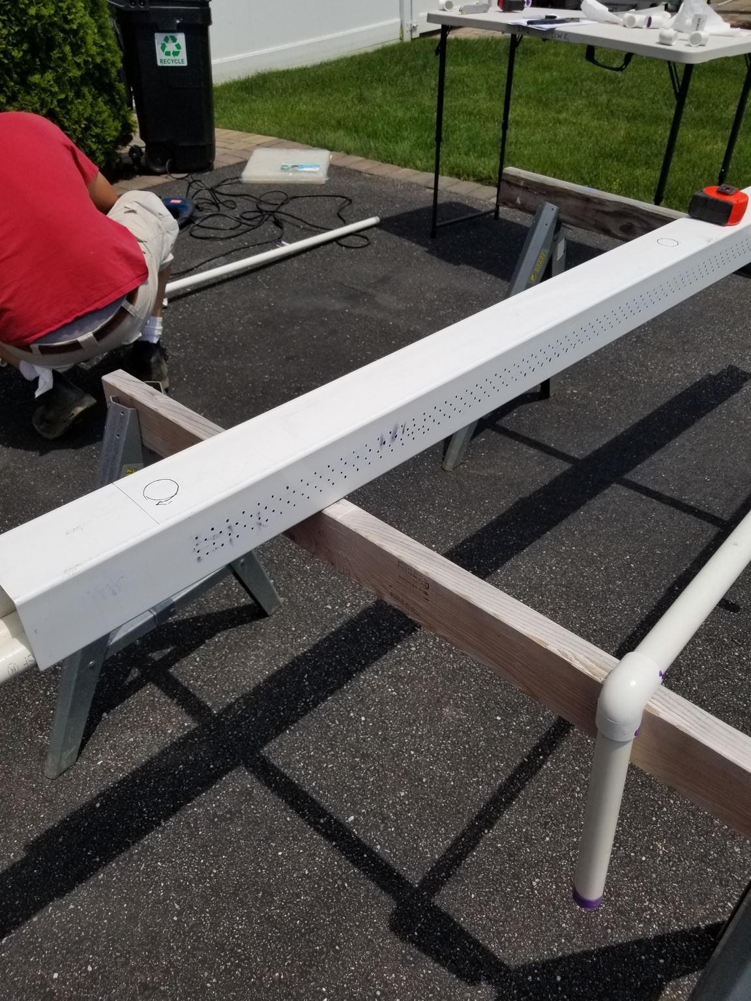
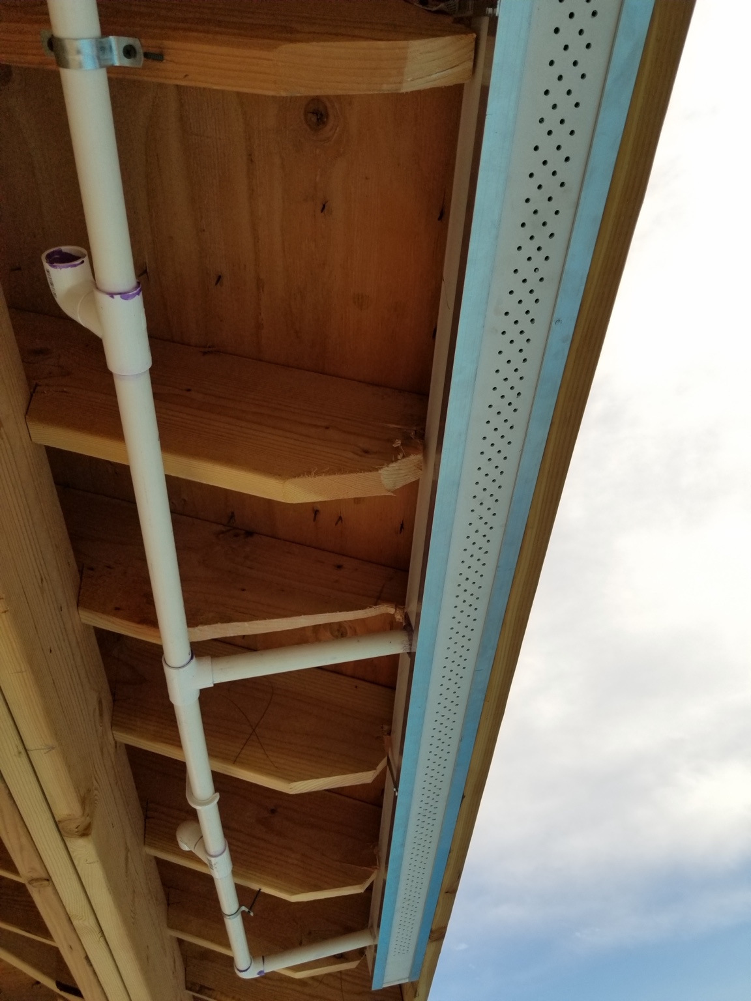
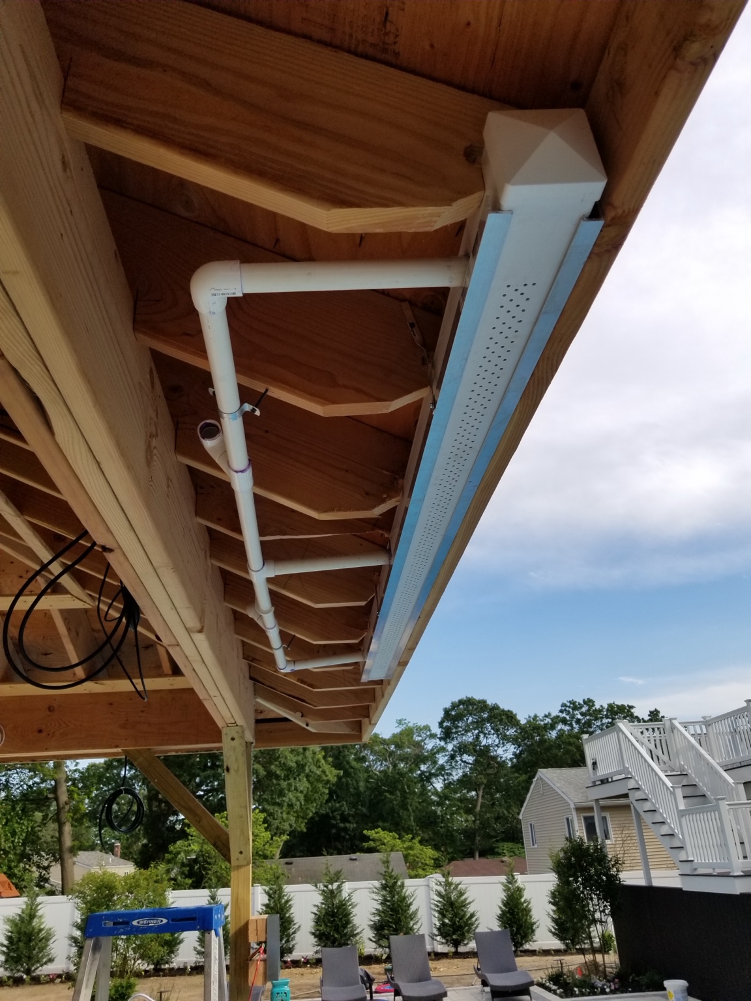
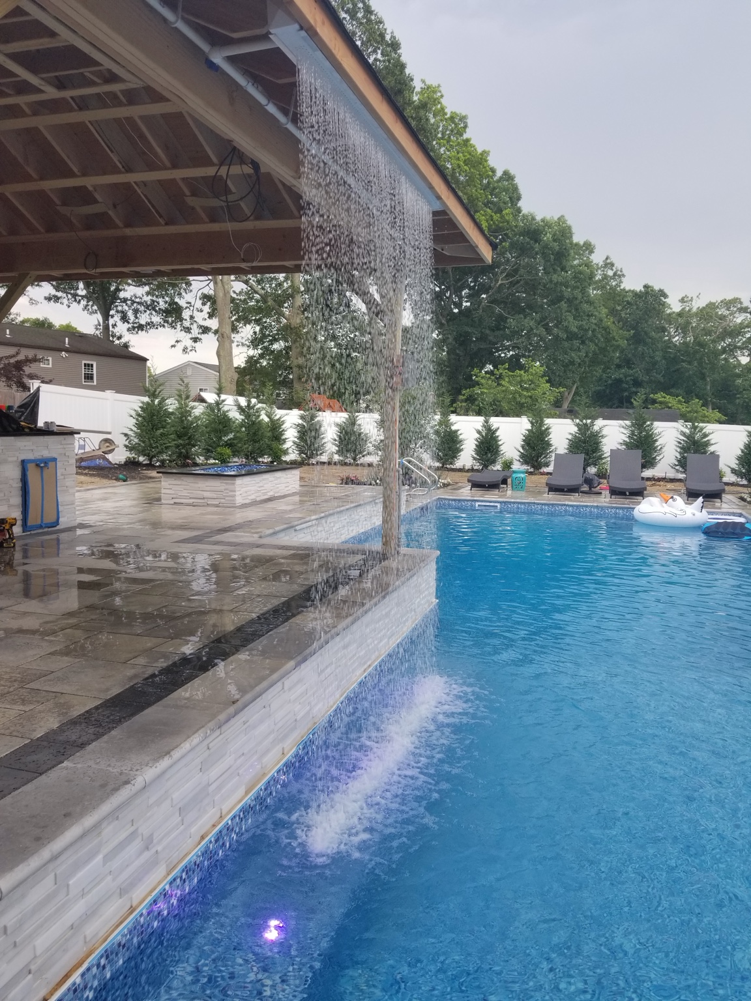
Once the pavilion is finished, all of that measuring, drilling, plumbing and testing disappears into the architecture. What remains is a sheet of water dropping from the roofline, framed by fire and reflected across the pool.
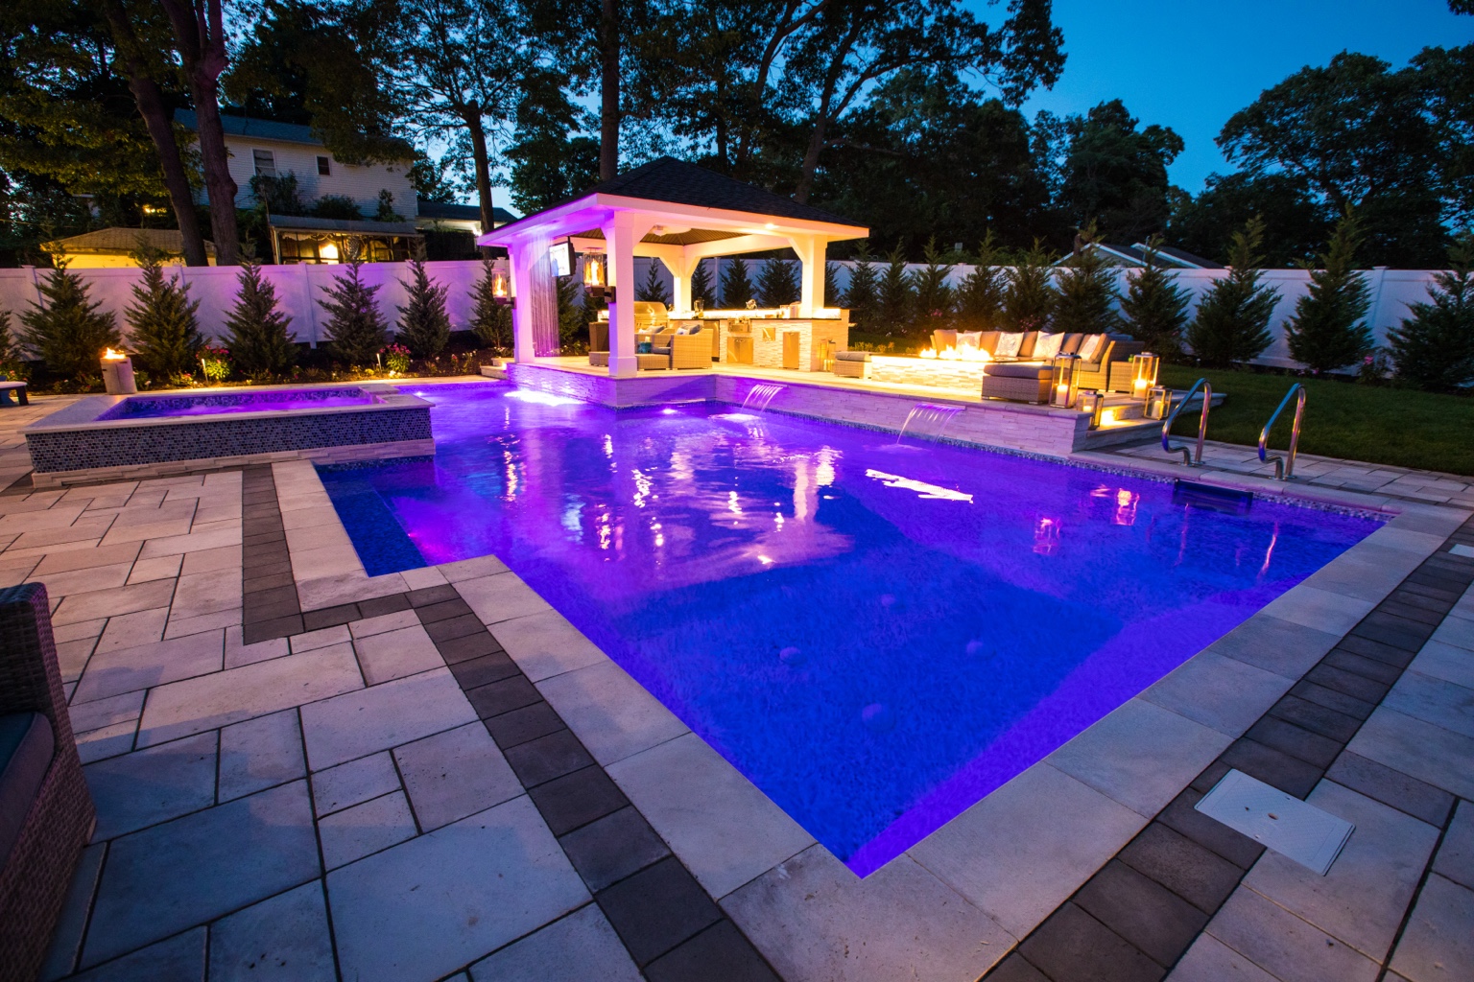
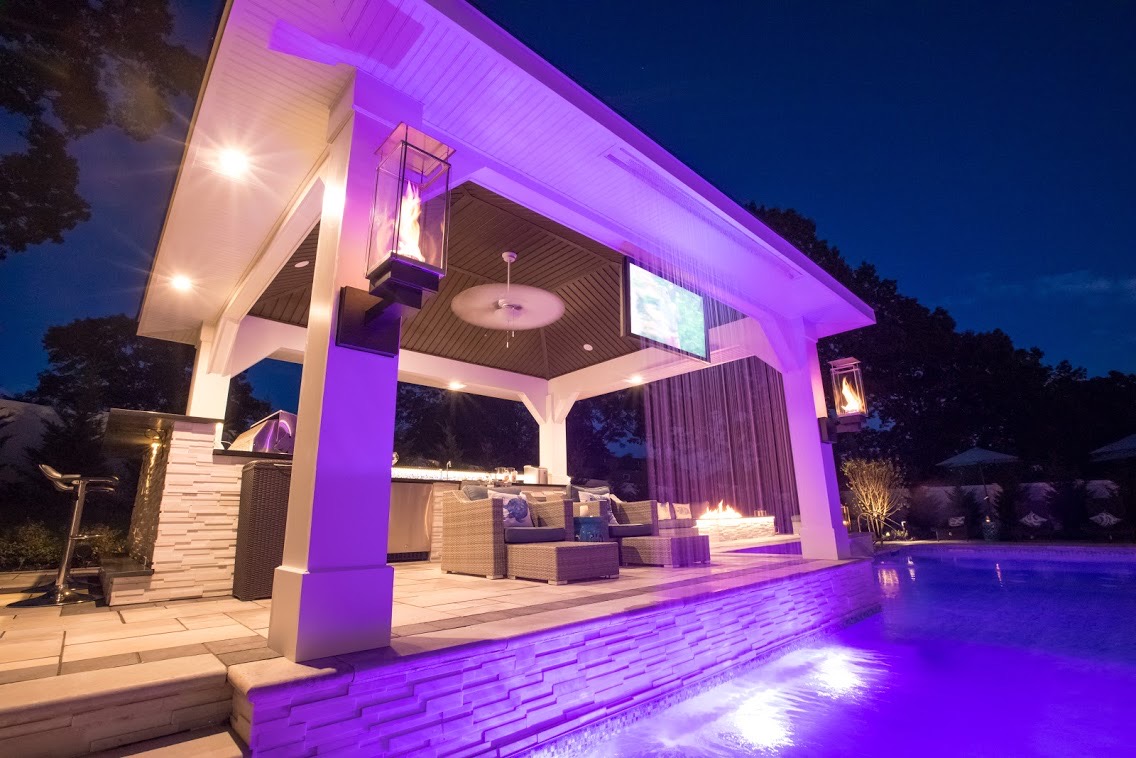
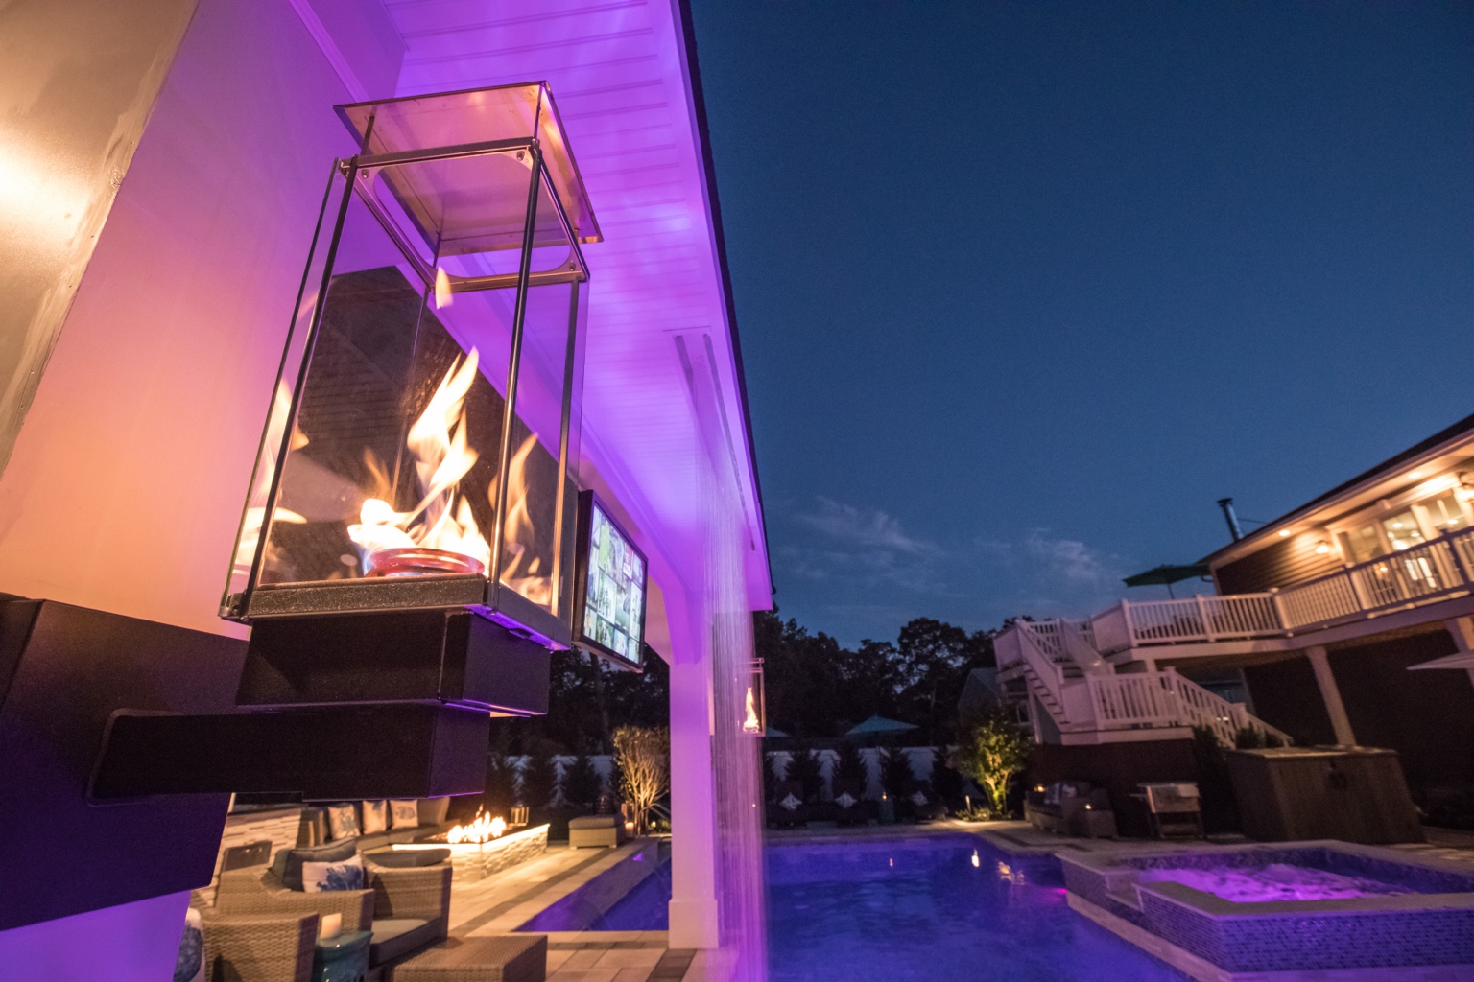
Original completed-project video.
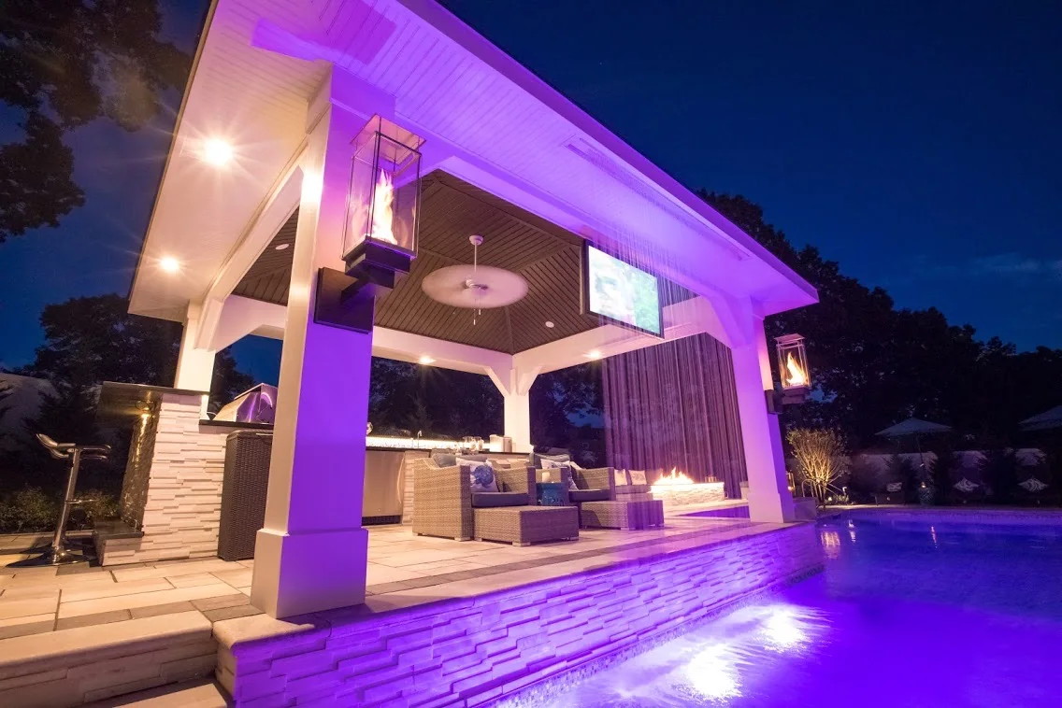
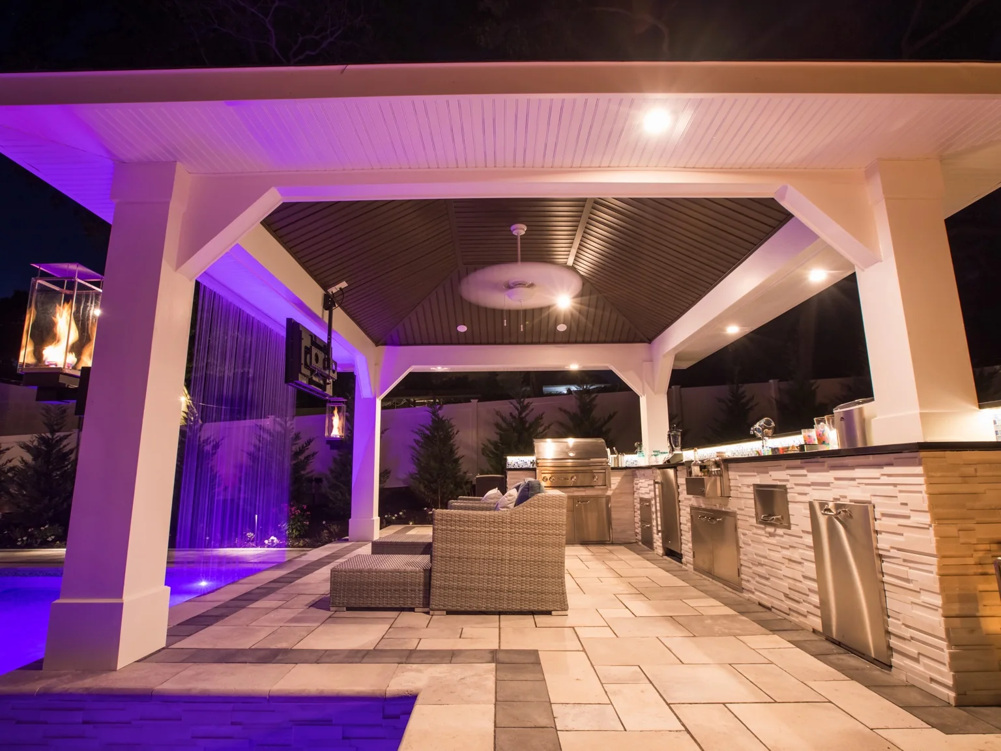
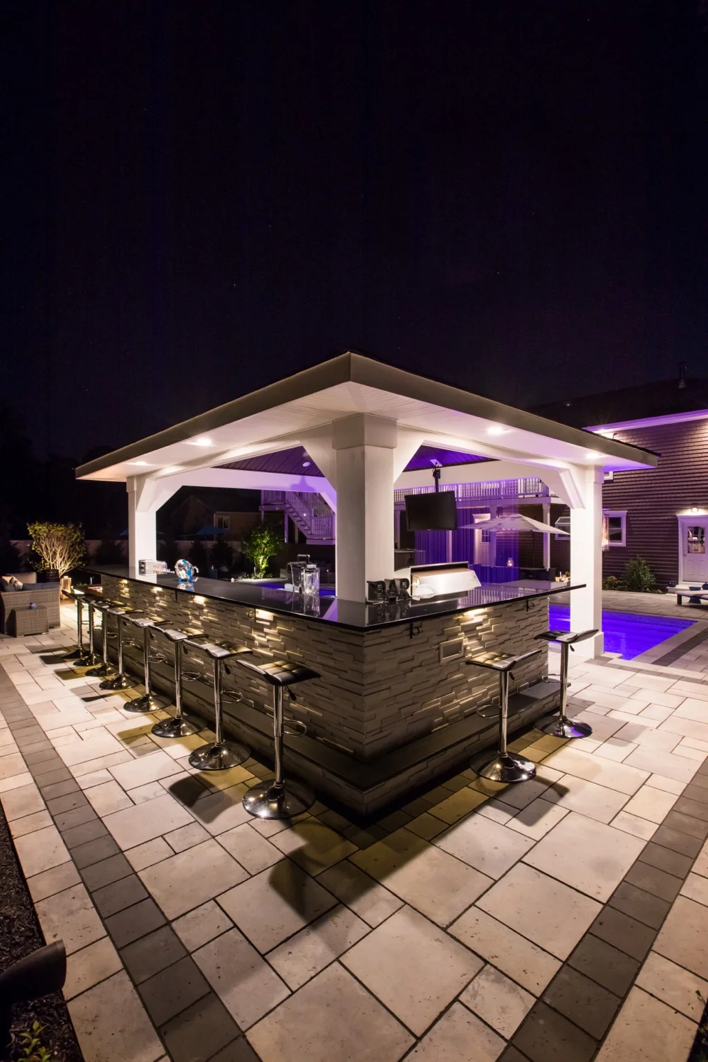
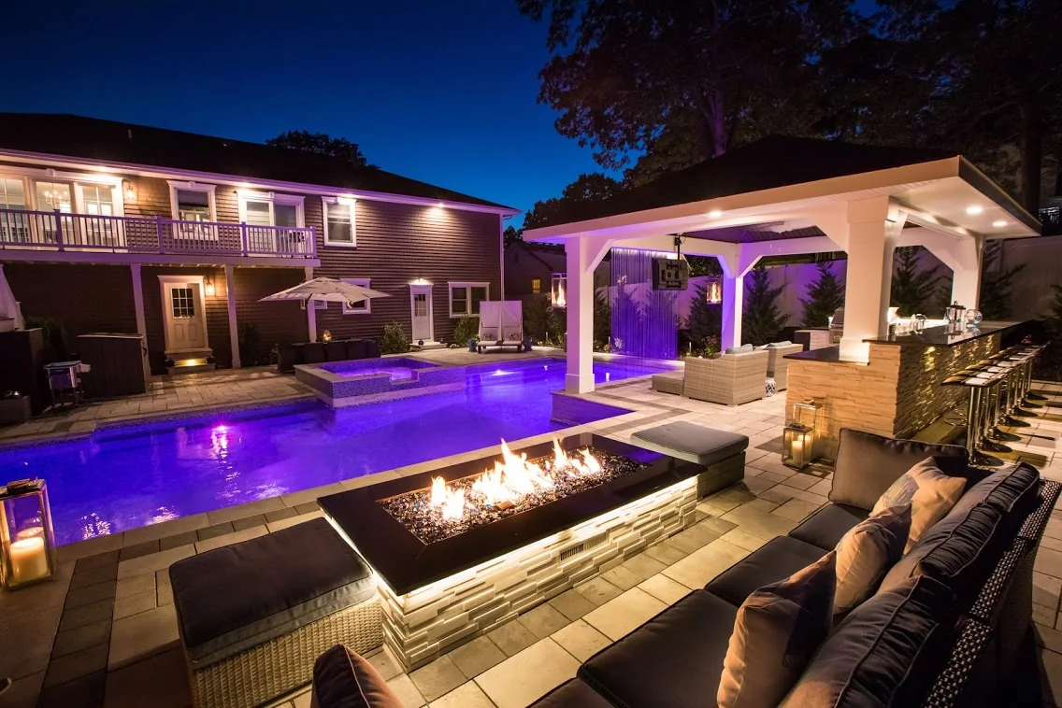
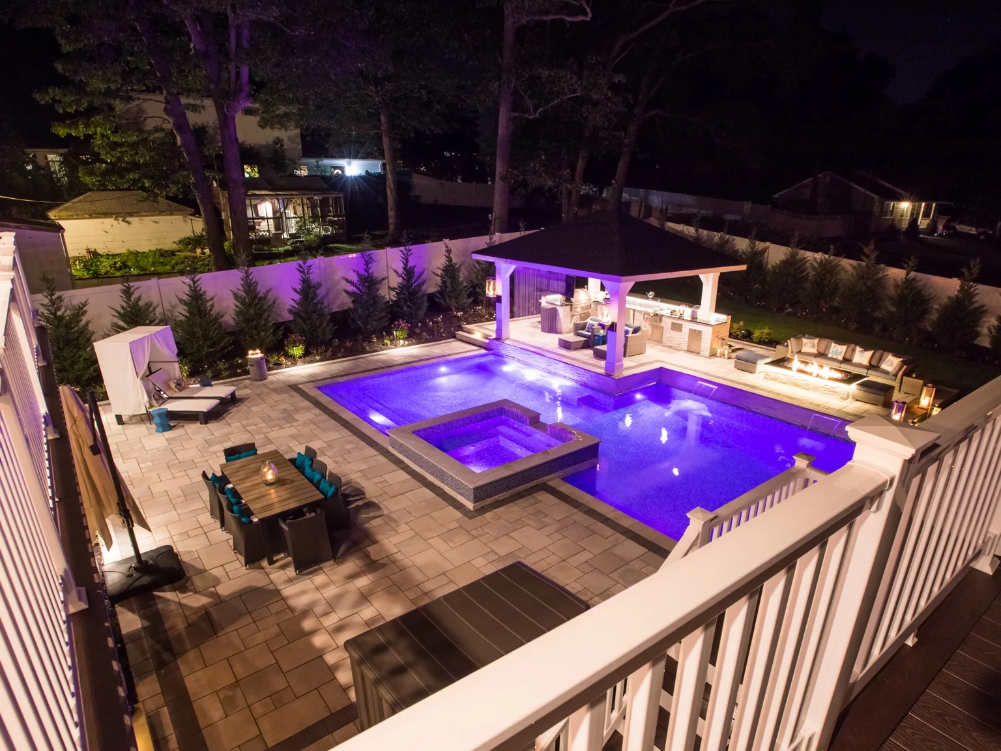
The project mixes stone, composite materials, fire, water and lighting without letting any one element overpower the rest of the property.
Marble Blend color from the Versailles Collection for the pool and entertaining areas.
A durable custom pavilion that creates the visual destination at the far side of the pool.
A linear Firegear fire pit and architectural Tempest Torch features add warmth and drama.
Layered landscape and architectural lighting carries the design well past sunset.
The pool is the center, but the pavilion gives the property a strong visual endpoint. The spa, rain curtain, fire pit, lighting and outdoor kitchen all reinforce that same view — which is why the backyard reads as one composition rather than a checklist of amenities.
For projects like this, the pool, structures, outdoor kitchen, patio, landscape, fire, water, lighting and entertainment systems are planned together. That allows the architecture and the outdoor living pieces to support the same design direction.
Yes. We use 3D virtual design to coordinate major features, circulation, materials and sightlines before construction.
Yes. Our work can include pools, patios, outdoor kitchens, pavilions, fire and water features, lighting, landscape and entertainment systems.
Yes. Visit our Showroom & Retail Center at 560 Walt Whitman Road, Suite 3 in Melville to see outdoor-living products and discuss specifications.
Bring us the property, the wish list and the idea that has been hard to translate. We’ll use the design process to make it visible, solve the details and build it as one complete environment.