
3D VIRTUAL DESIGN
The plan.
Use the design to resolve the space, circulation and major features before construction.
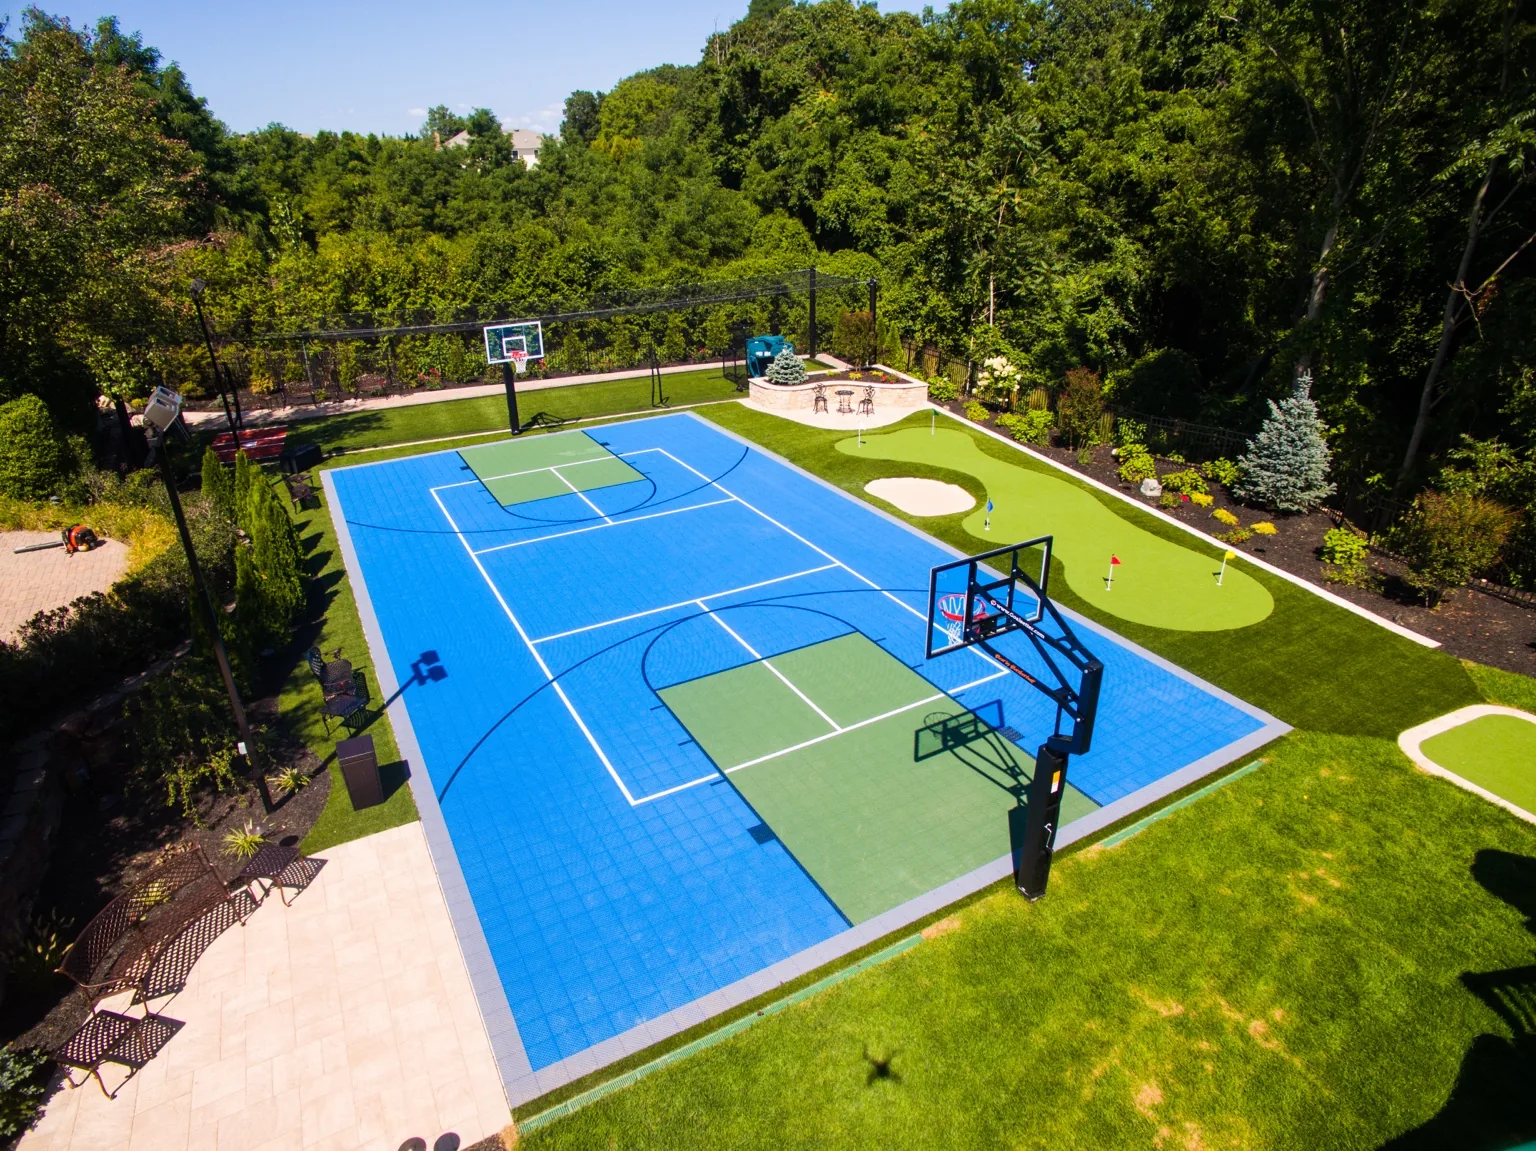
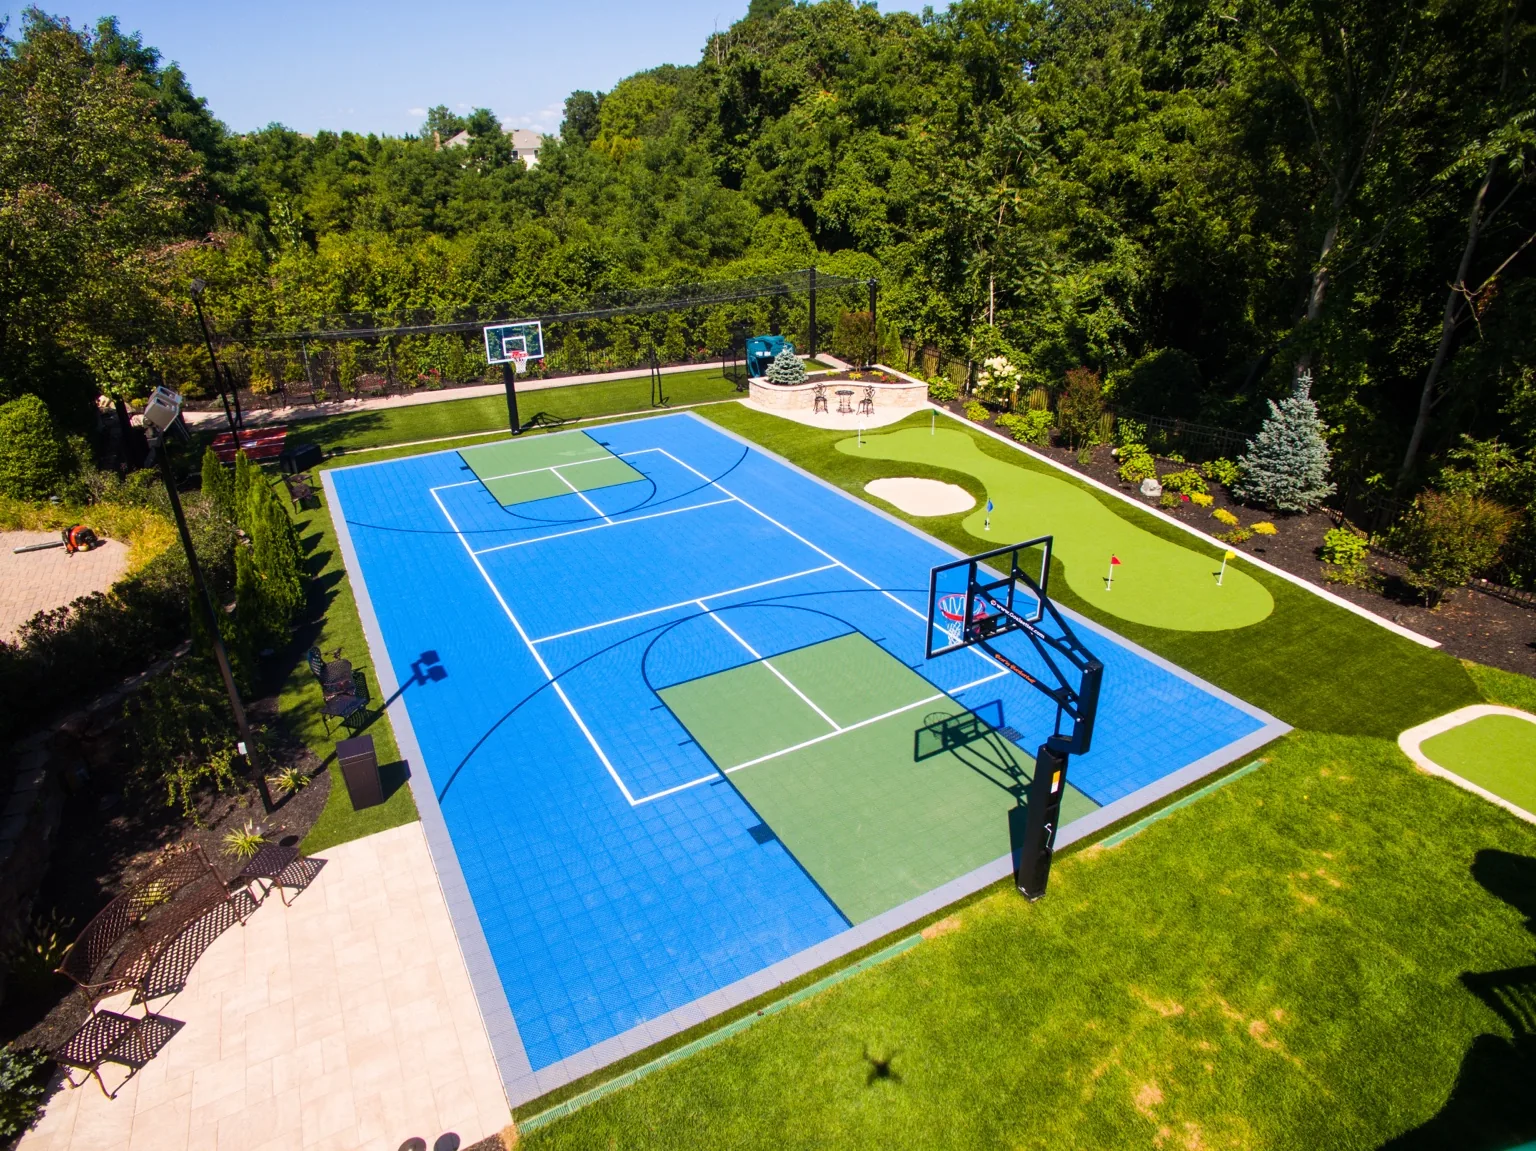
The parents wanted a surprise ready when the kids came home from summer camp: basketball, multi-sport play, putting and batting — all in one part of the property.
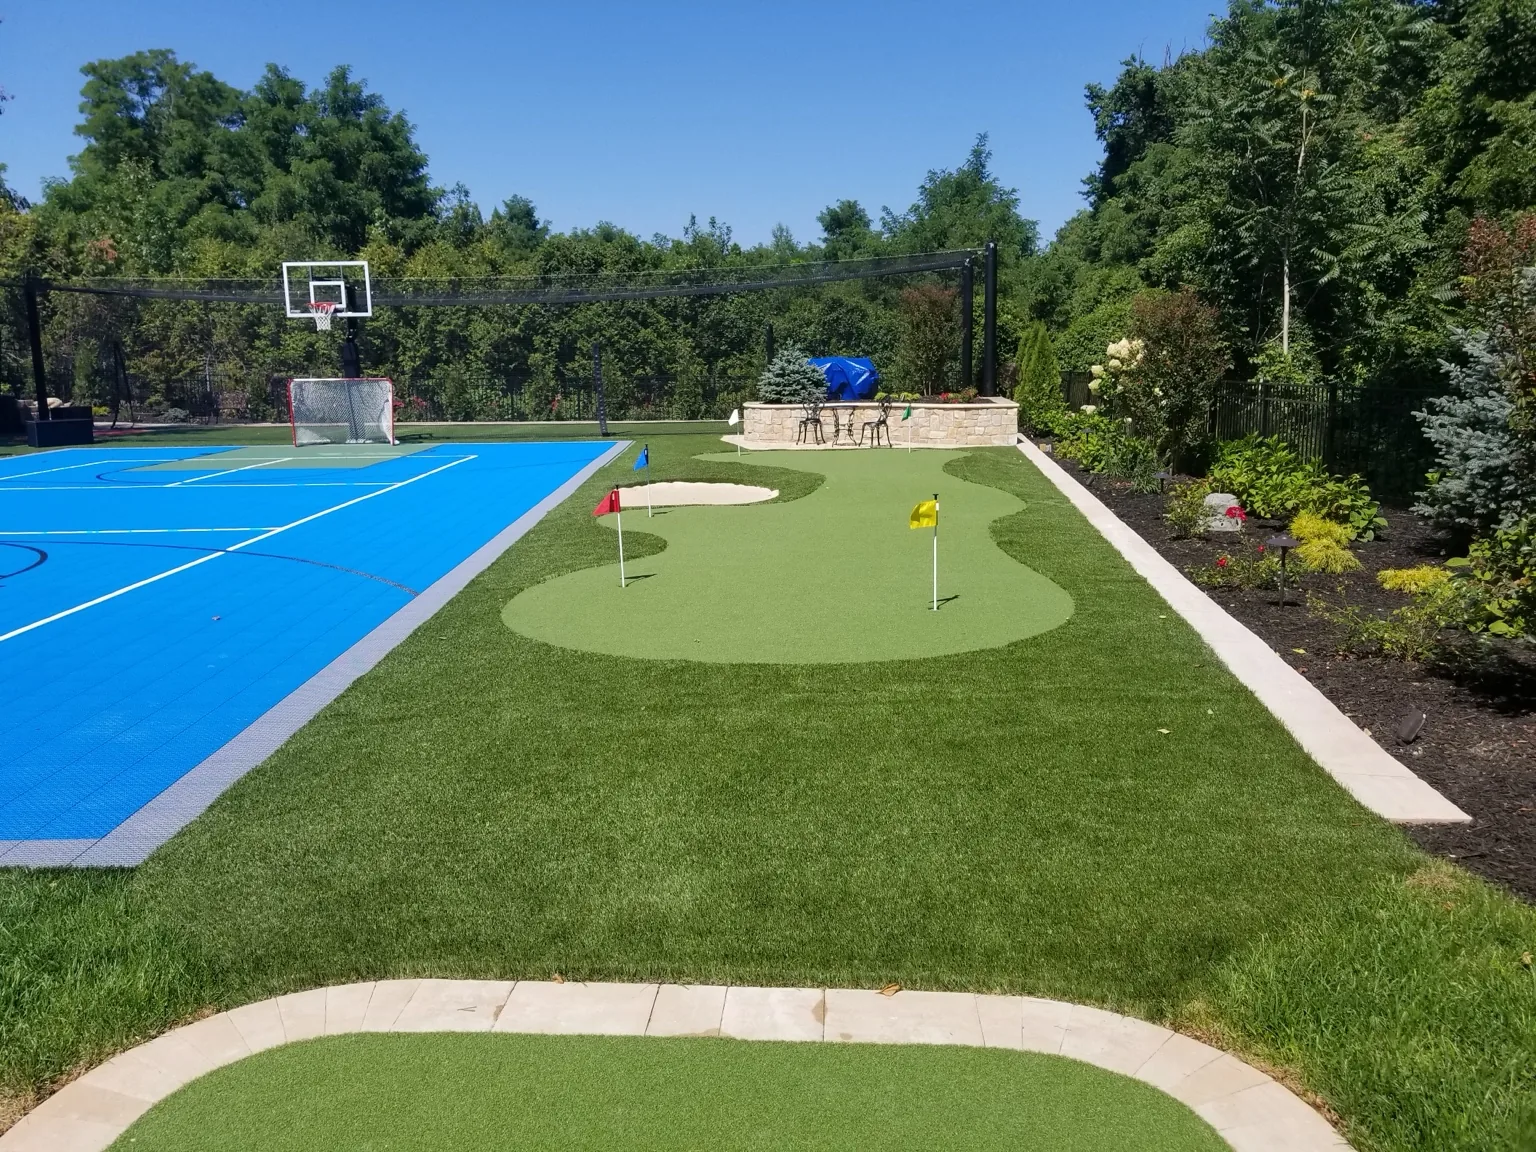
The space behind the existing pool dropped downhill. We built a CMU retaining wall faced with travertine, raised the grade to the correct level and then organized the new flat area into a VersaCourt multi-game court, synthetic-turf putting green and a batting cage.
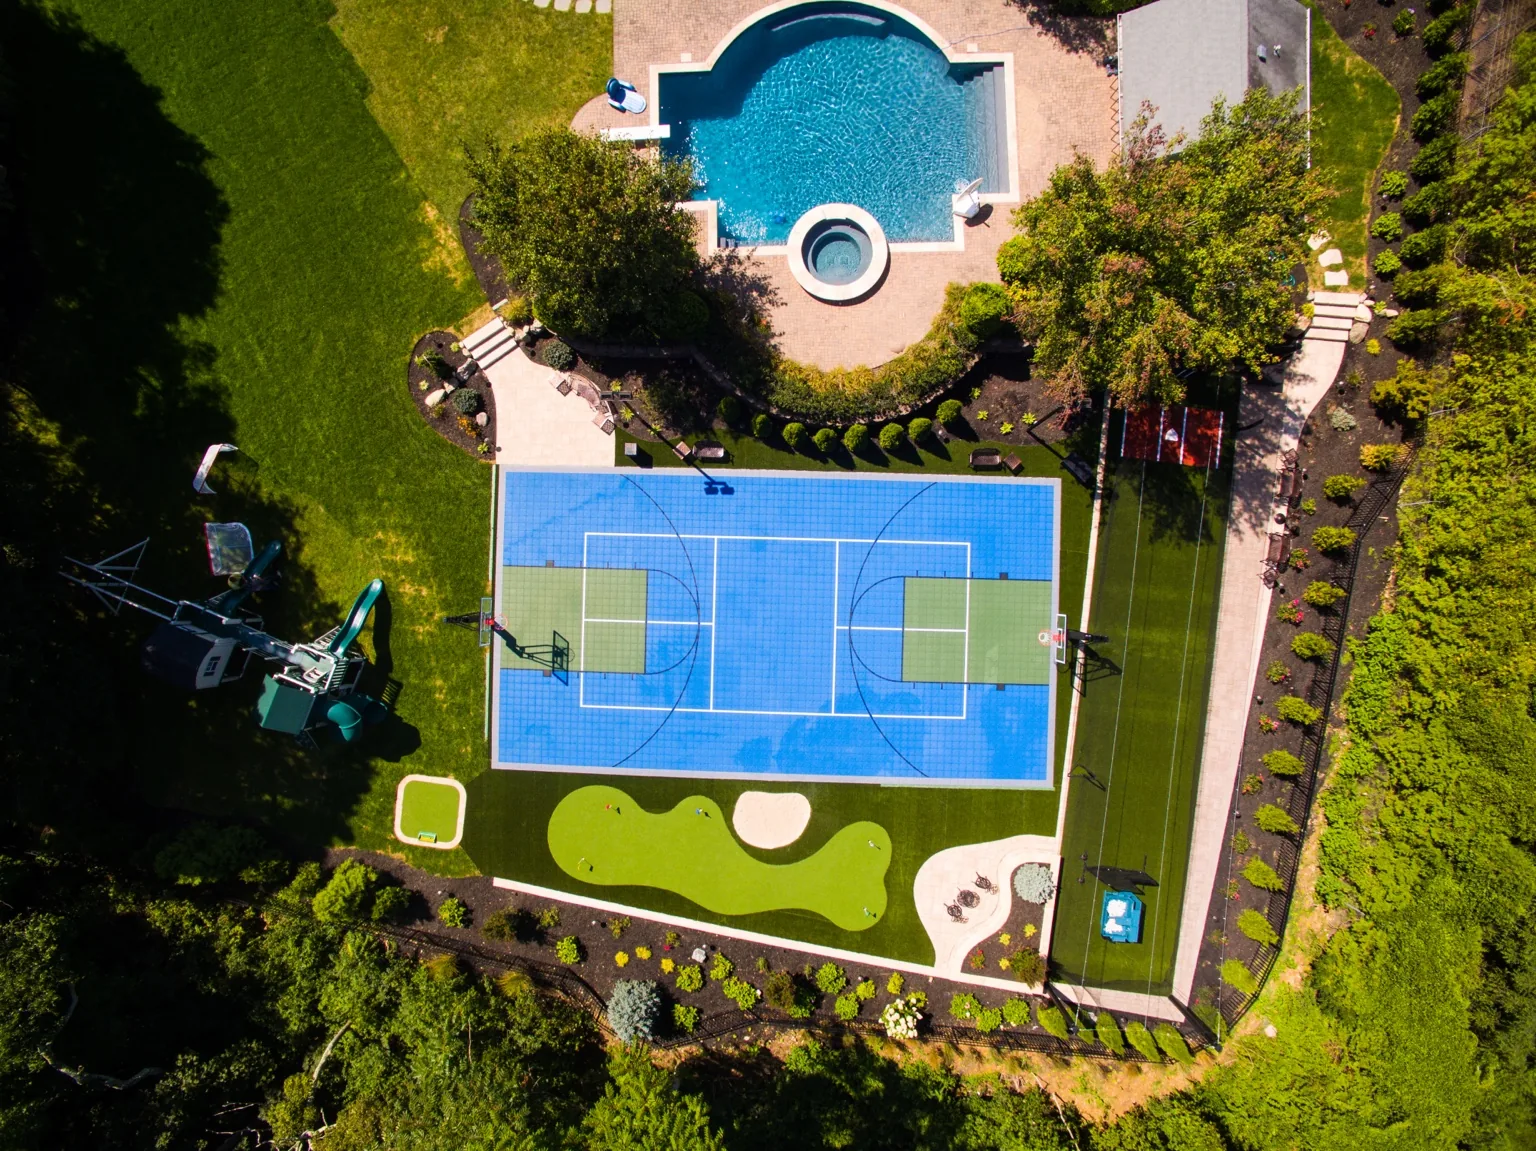
The 3D design is where the big decisions get tested before construction — layout, relationships, sightlines and major materials. The finished build then carries that plan into real structure, equipment and detail.
Use the design to resolve the space, circulation and major features before construction.
The finished project carries the design intent into real materials, equipment, lighting and construction detail.
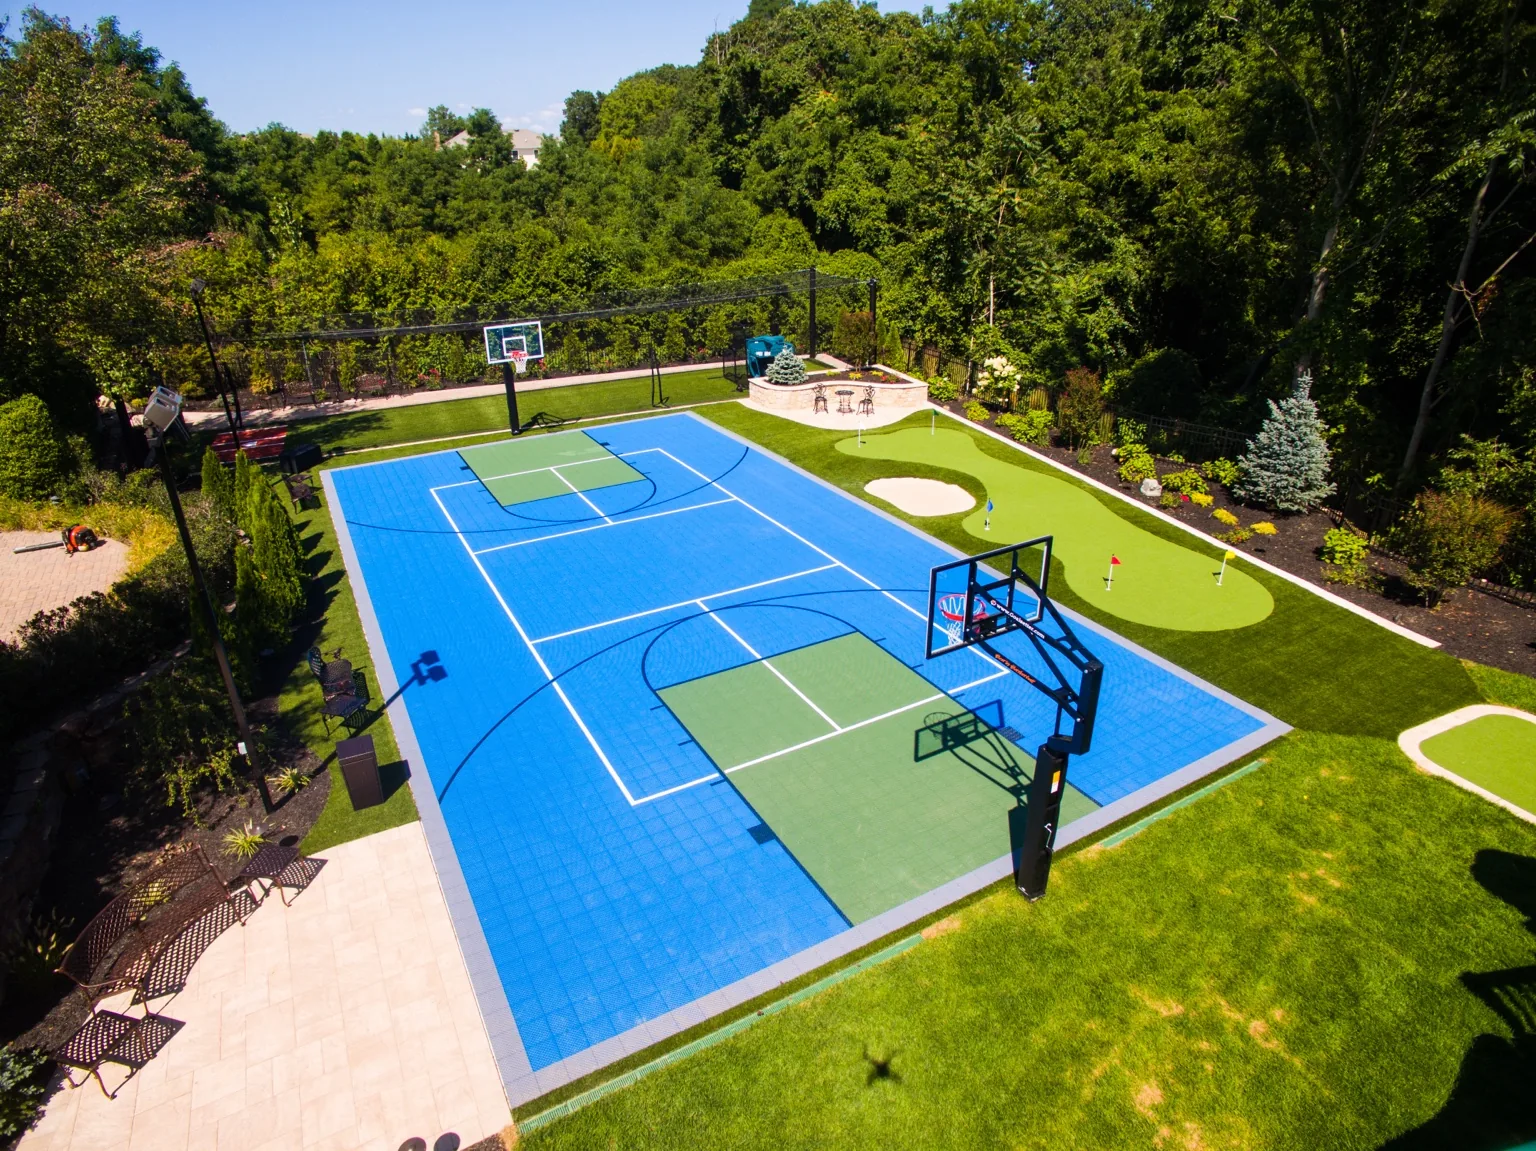
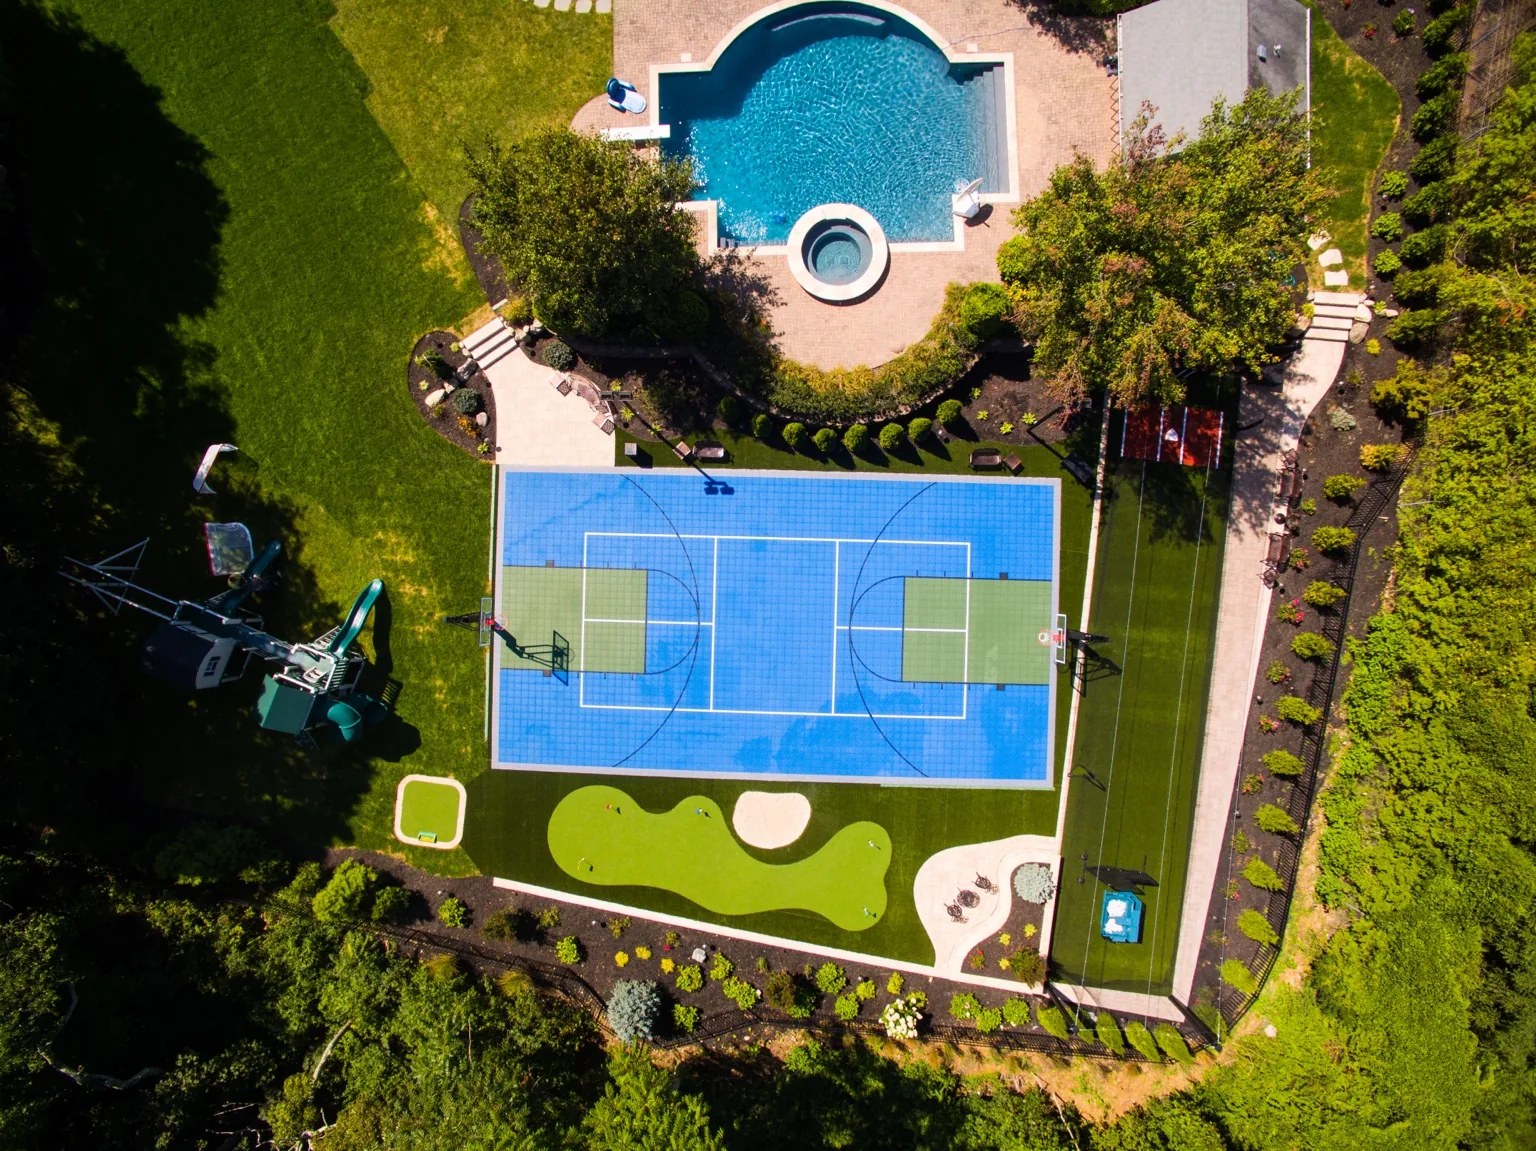
A structural wall created the level platform needed for the recreation area.
The retaining wall was faced to coordinate with the surrounding landscape.
Multi-game court surface for basketball and additional sports.
Synthetic turf supports putting practice and the adjacent batting cage.
The retaining work is what made the recreation possible. Once the site was level, court play, putting and batting could fit together without competing with the existing pool area.
We plan the yard as a connected system — layout, structure, materials, lighting, entertainment and the way people will actually use the space.
Yes. We use 3D virtual design to coordinate the property before construction.
Yes. Our Melville Showroom & Retail Center carries outdoor living, entertainment and pickleball products we can specify into the project.
Call 631-832-7676 or visit the showroom at 560 Walt Whitman Road, Suite 3 in Melville.
Slopes, grade changes and awkward leftover areas can become some of the most useful parts of a property when the site work and recreation plan are solved together.