
3D VIRTUAL DESIGN
The plan.
Use the design to resolve the space, circulation and major features before construction.
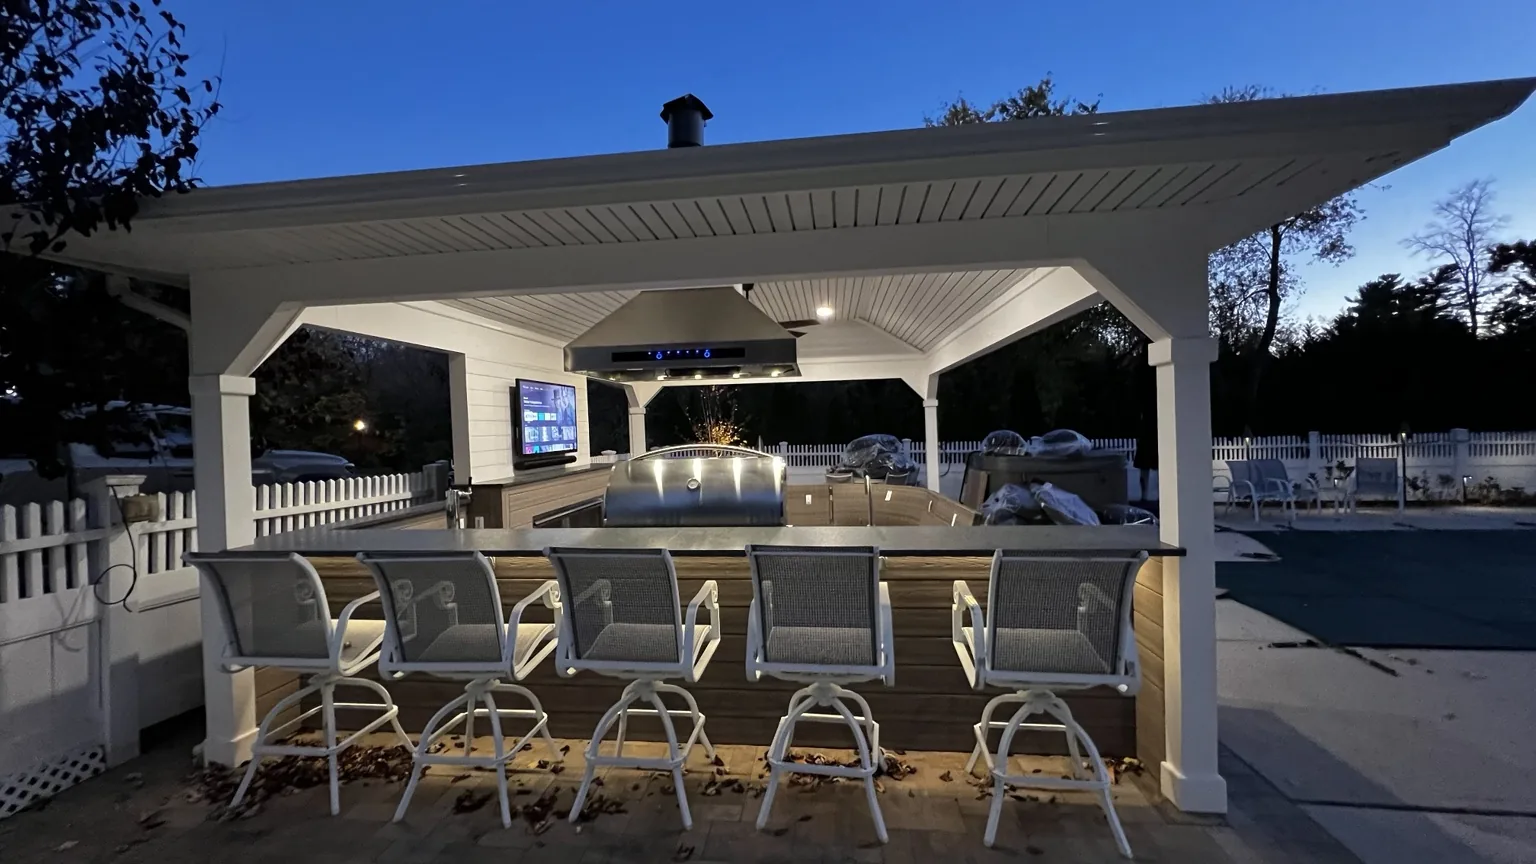
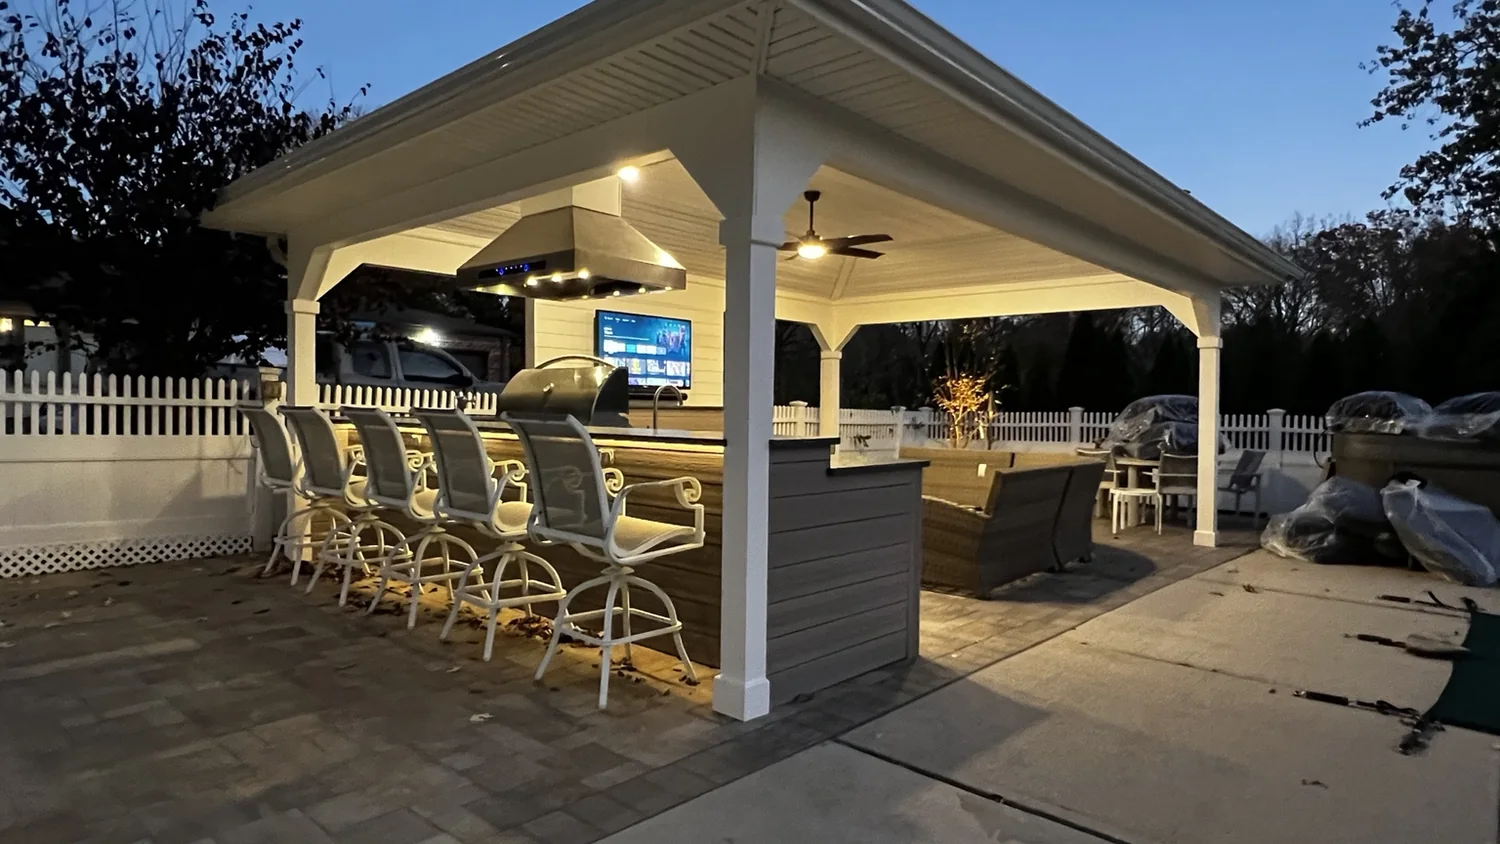
We used an open space beside the existing pool to create a covered outdoor kitchen, bar and lounge with cooking, refrigeration, fire, television and integrated sound.
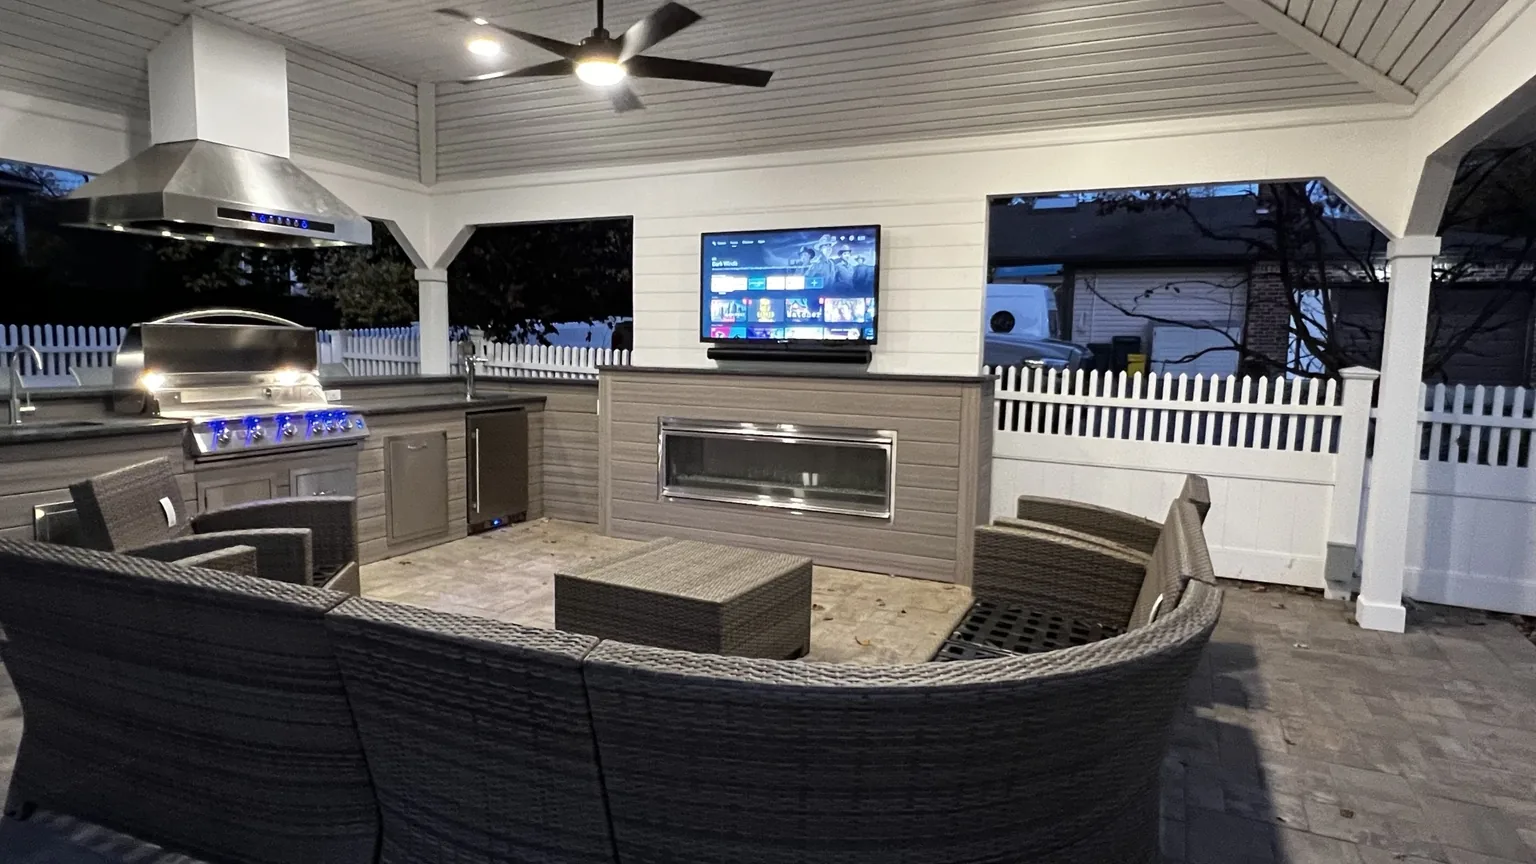
The overhead pavilion creates a true outdoor room. The kitchen wraps the entertaining space, while a Montego outdoor fireplace, TV and sound system make it comfortable for cooking, watching a game or sitting by the fire.
The 3D design is where the big decisions get tested before construction — layout, relationships, sightlines and major materials. The finished build then carries that plan into real structure, equipment and detail.
Use the design to resolve the space, circulation and major features before construction.
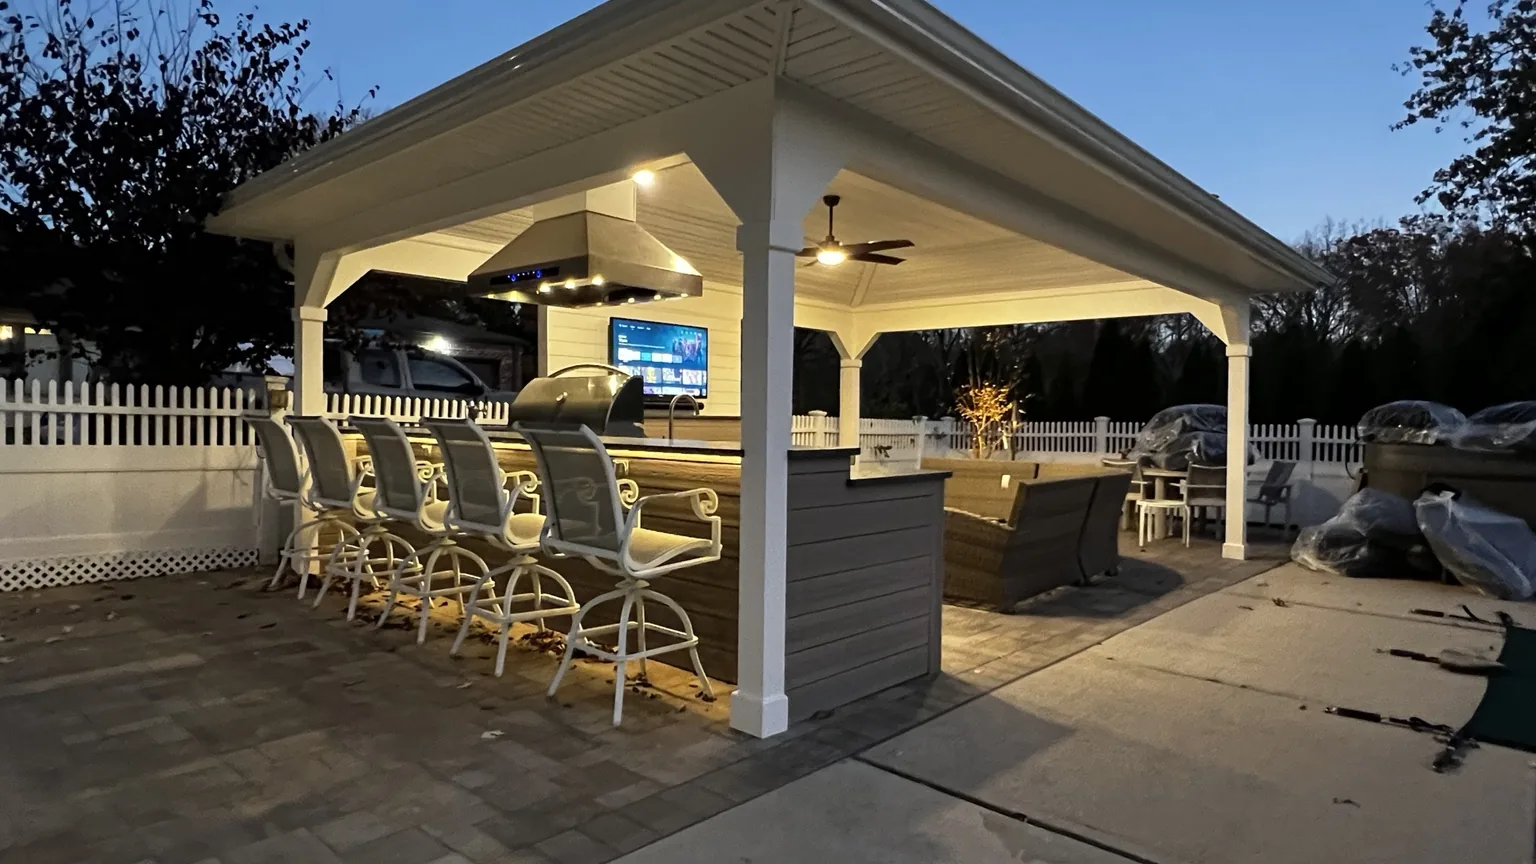
The finished project carries the design intent into real materials, equipment, lighting and construction detail.
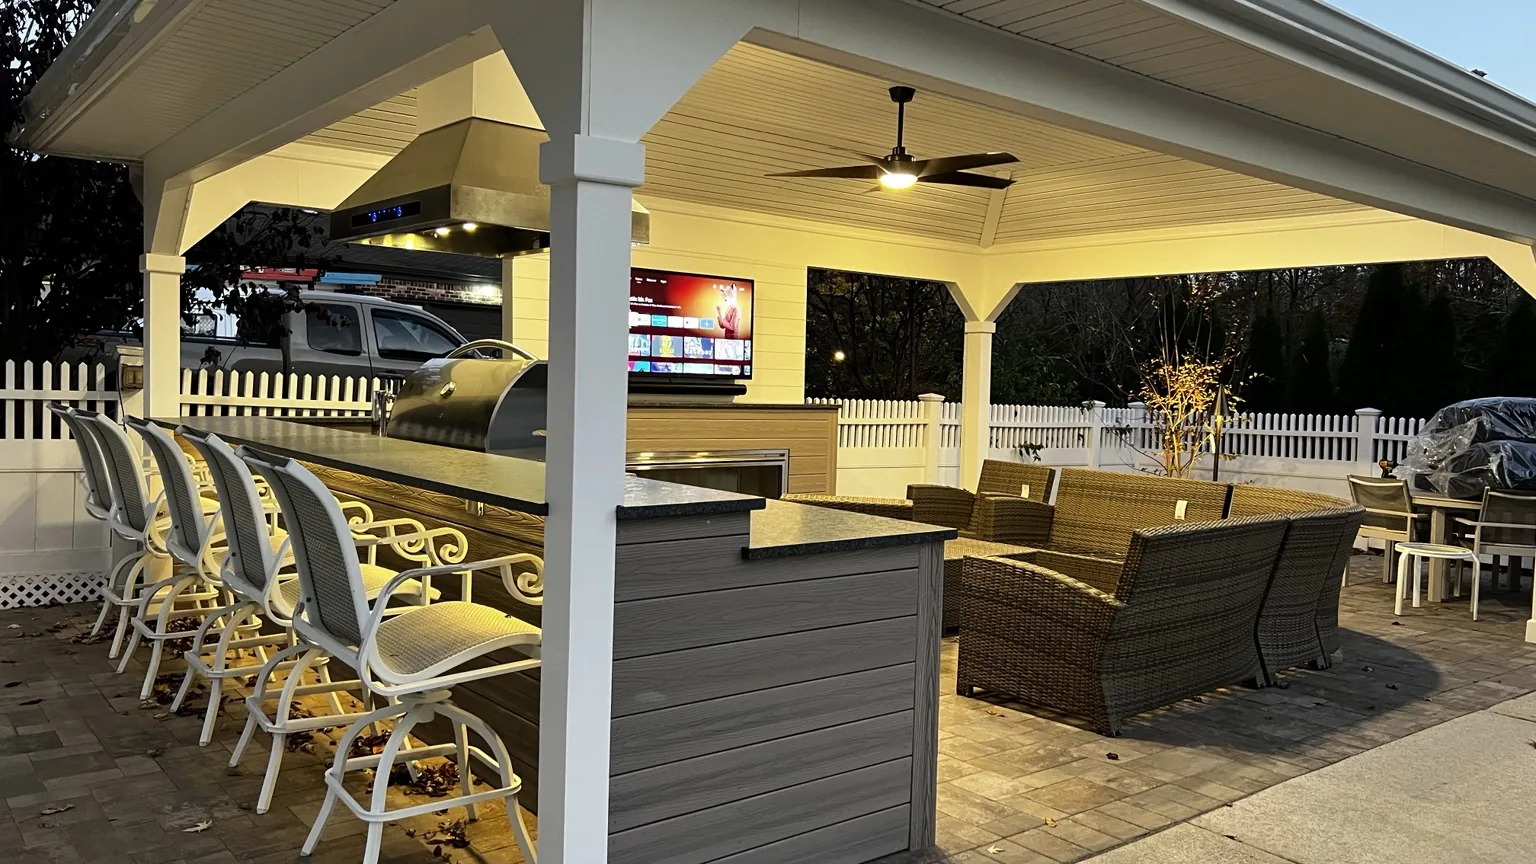
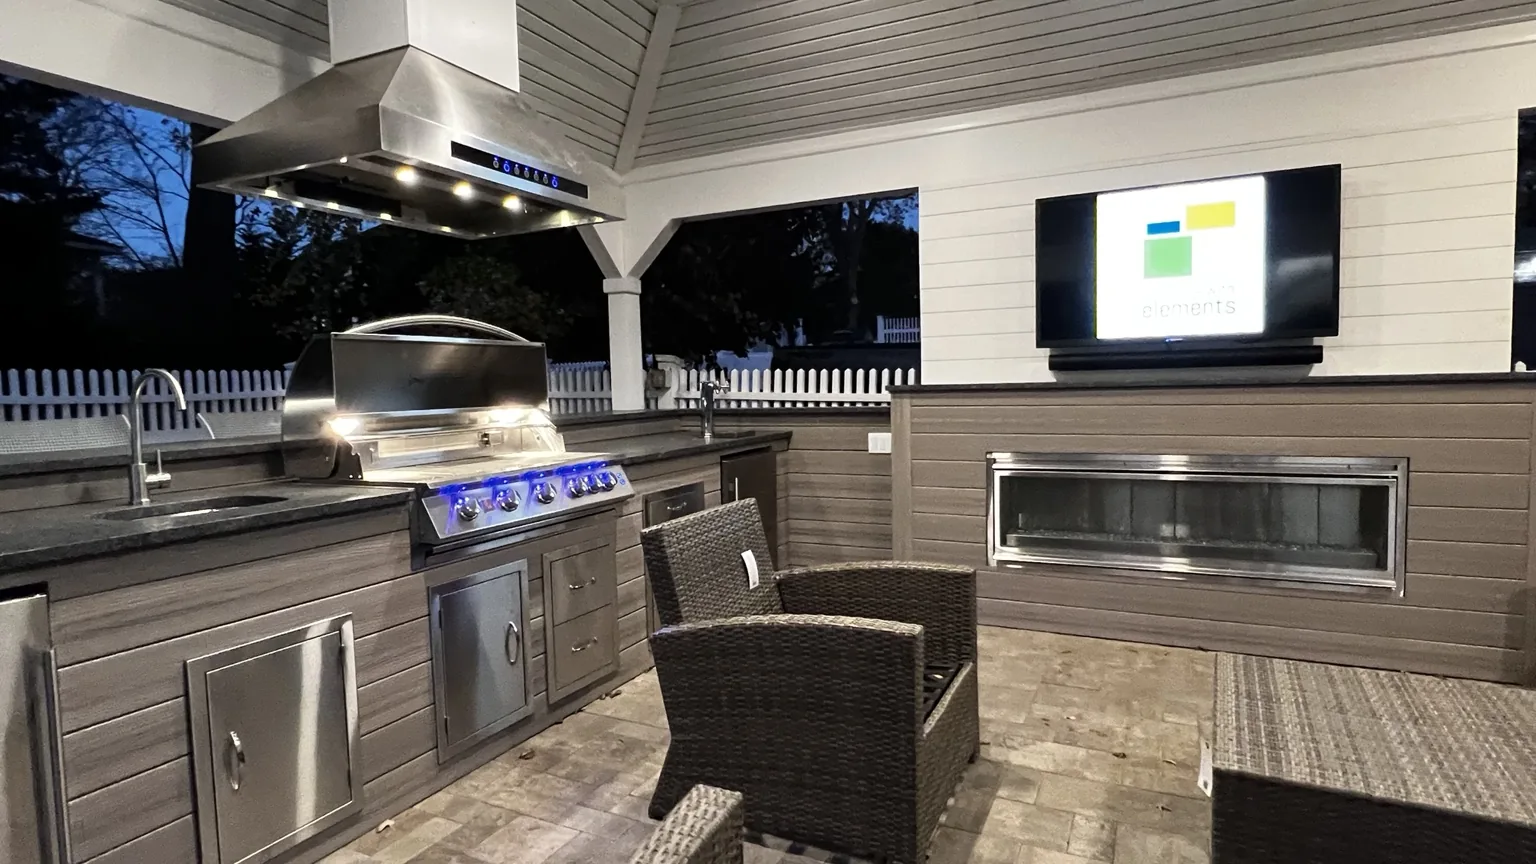
Built-in grill equipment sized for the covered outdoor kitchen.
Integrated beverage and refrigeration equipment with sink.
A linear fireplace anchors the lounge and TV wall.
55-inch outdoor TV with integrated audio for the pavilion.
The pavilion is not just cover over a grill. The fireplace, television, bar, refrigeration and sound turn it into a complete destination beside the pool.
We plan the yard as a connected system — layout, structure, materials, lighting, entertainment and the way people will actually use the space.
Yes. We use 3D virtual design to coordinate the property before construction.
Yes. Our Melville Showroom & Retail Center carries outdoor living, entertainment and pickleball products we can specify into the project.
Call 631-832-7676 or visit the showroom at 560 Walt Whitman Road, Suite 3 in Melville.
A better outdoor kitchen is not just more appliances. It is a space that makes cooking, gathering, watching the game and staying outside feel effortless. Bring us the property and the wish list.