
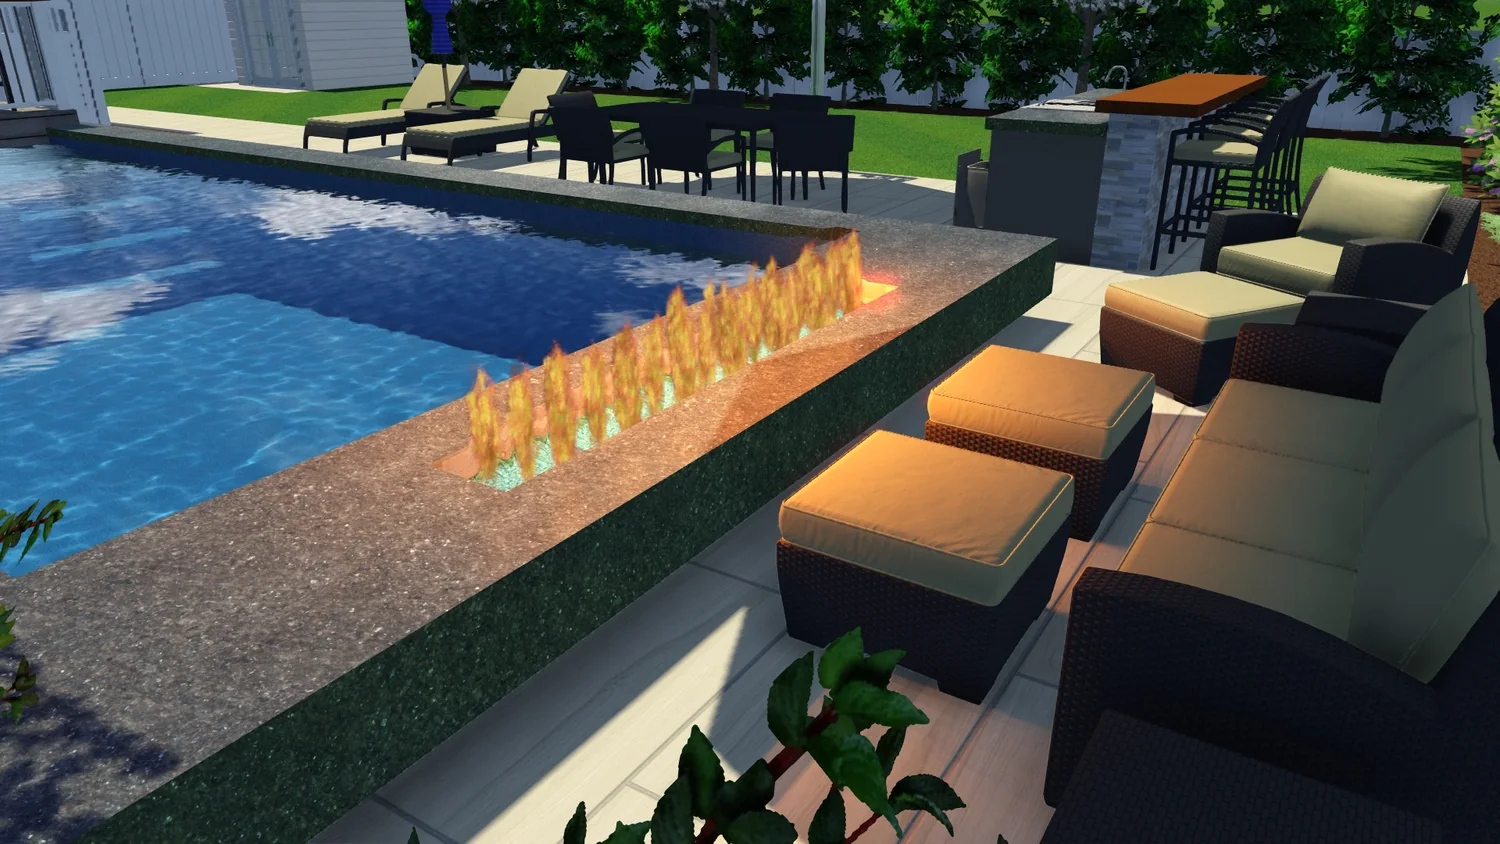
3D VIRTUAL DESIGN
The plan.
Use the design to resolve the space, circulation and major features before construction.
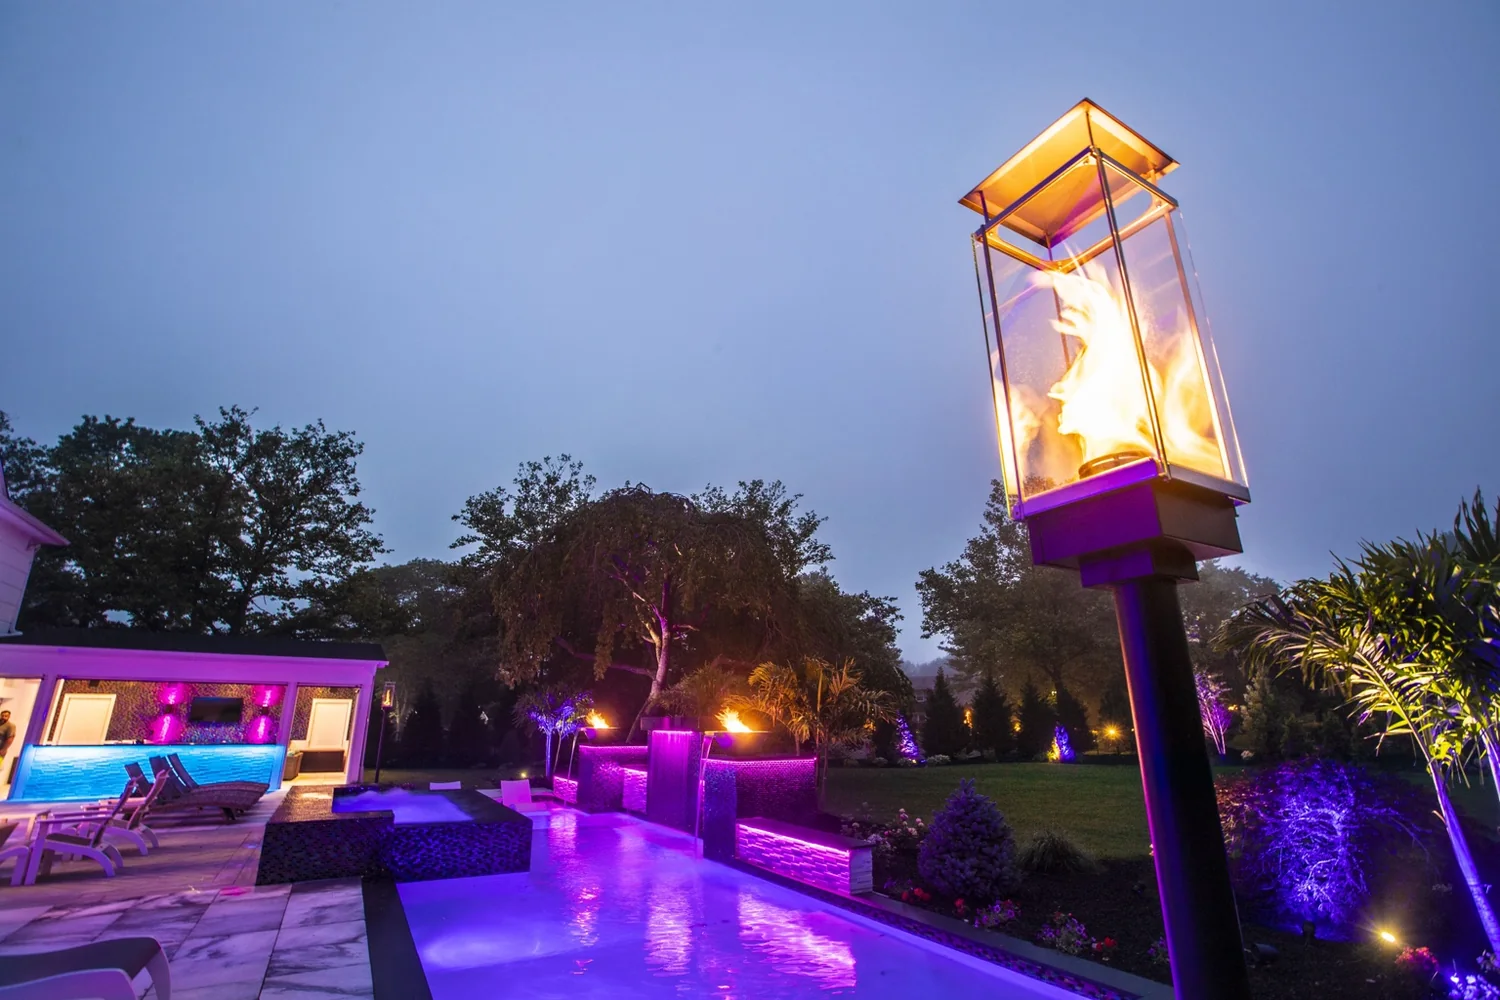
The client wanted to walk out the back door and feel like they had left Long Island for a modern resort. The entire property was designed around that experience.
This Dix Hills property started as a blank slate. The goal was a modern, resort-like backyard with a custom swimming pool, dramatic fire and water, a covered wet bar, entertainment systems and lighting that completely changes the atmosphere at night.
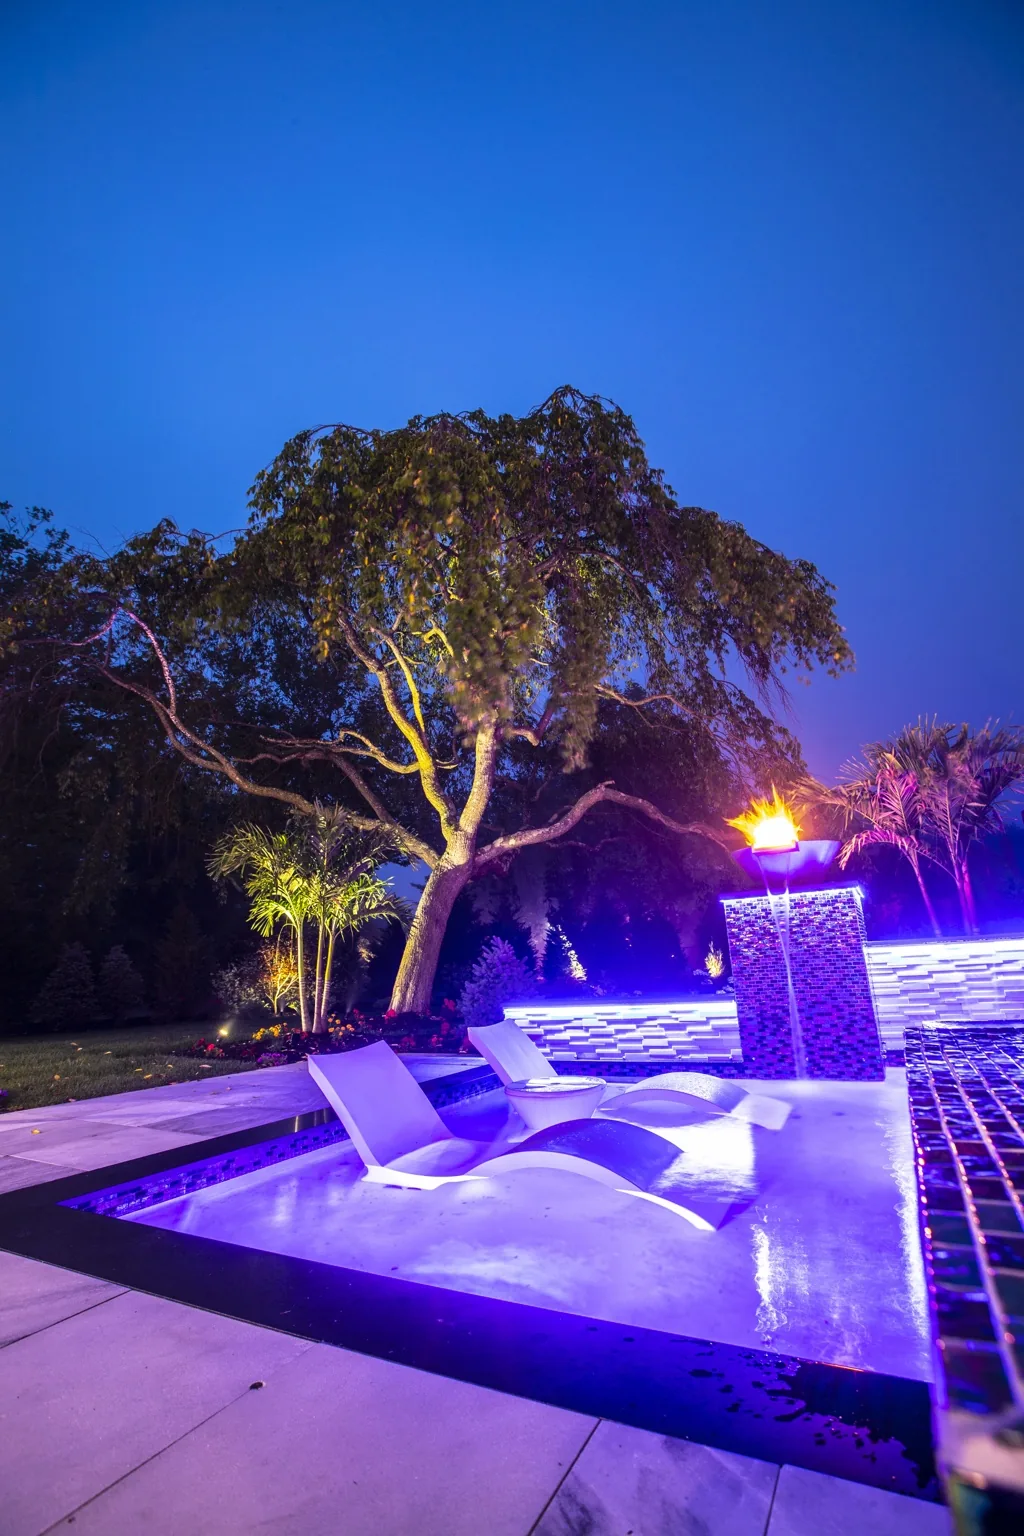
The 3D design is where the big decisions get tested before construction — layout, relationships, sightlines and major materials. The finished build then carries that plan into real structure, equipment and detail.
Use the design to resolve the space, circulation and major features before construction.
The finished project carries the design intent into real materials, equipment, lighting and construction detail.
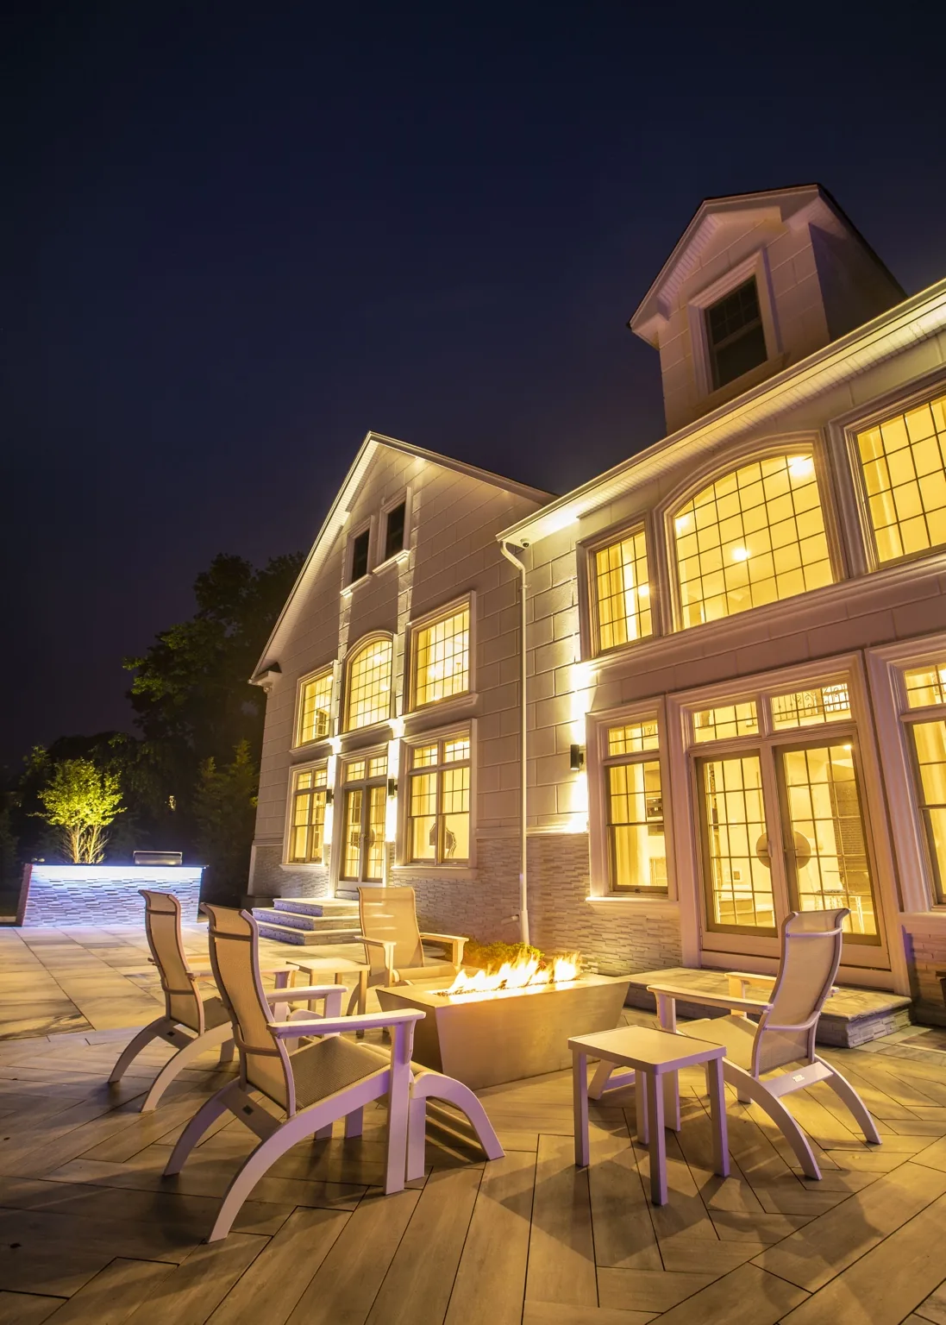
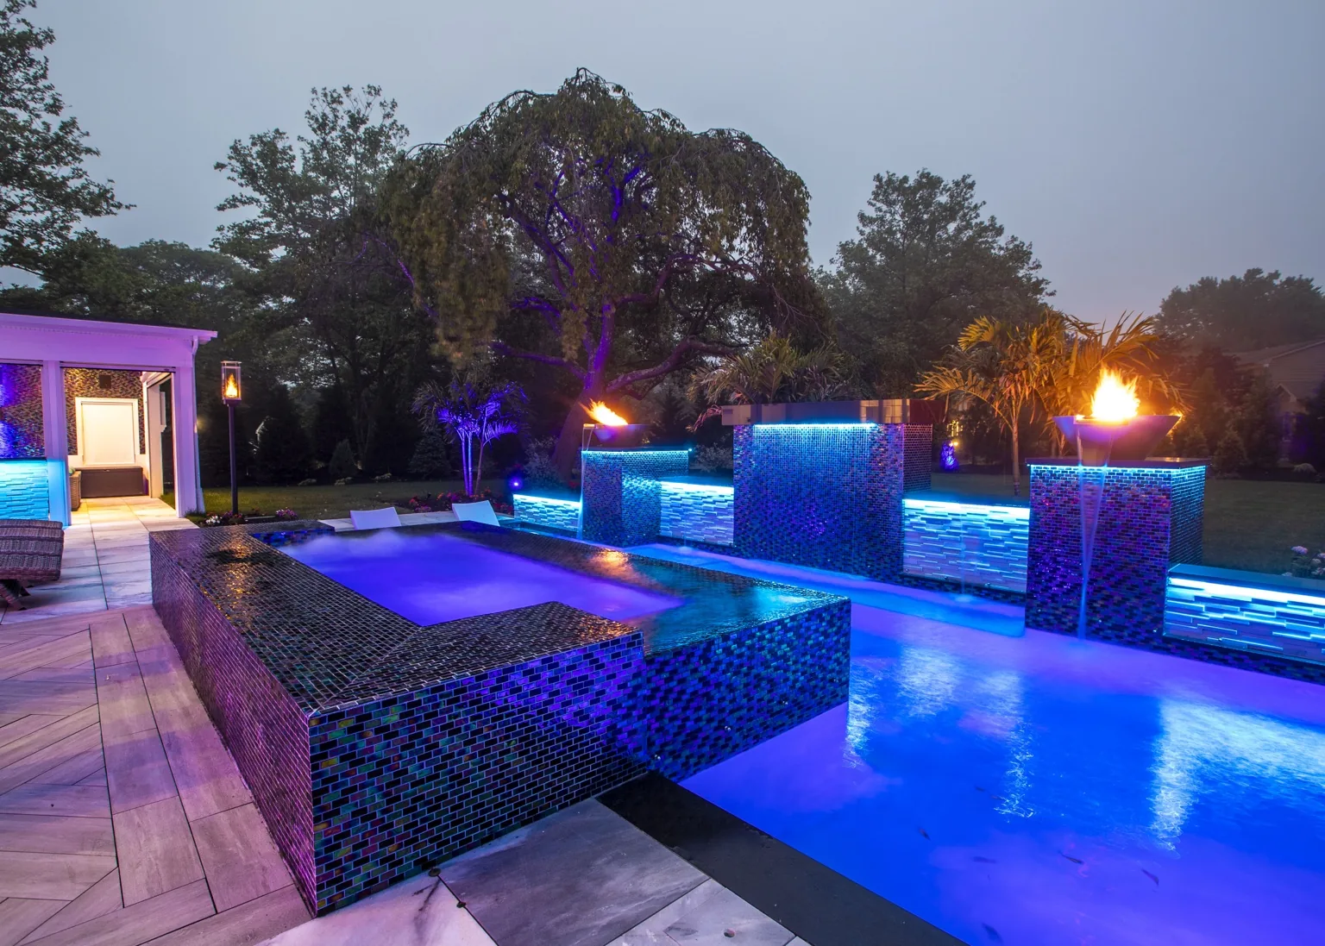
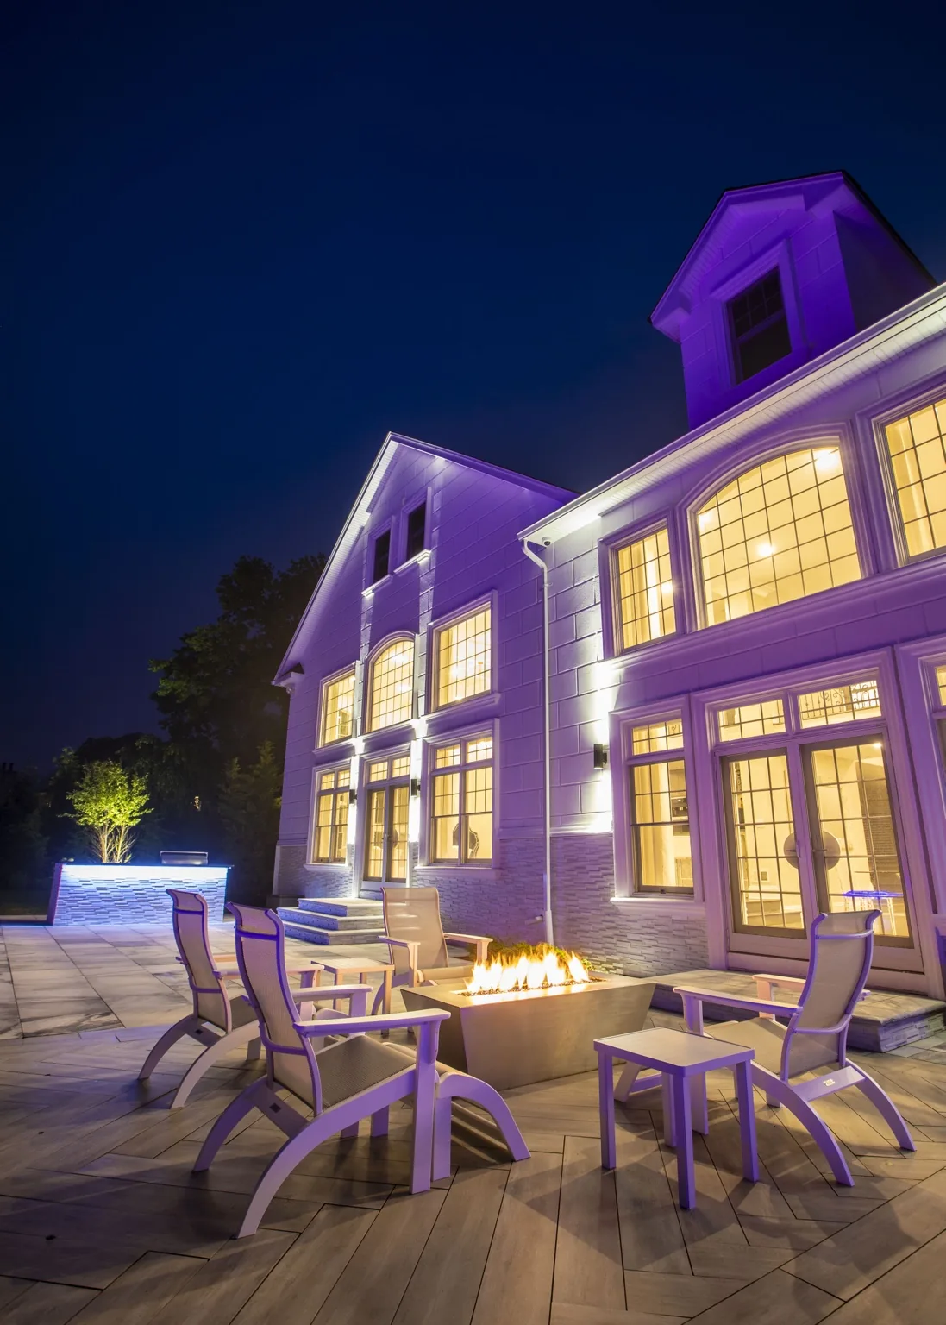
A modern pool composition with integrated ledges and water features.
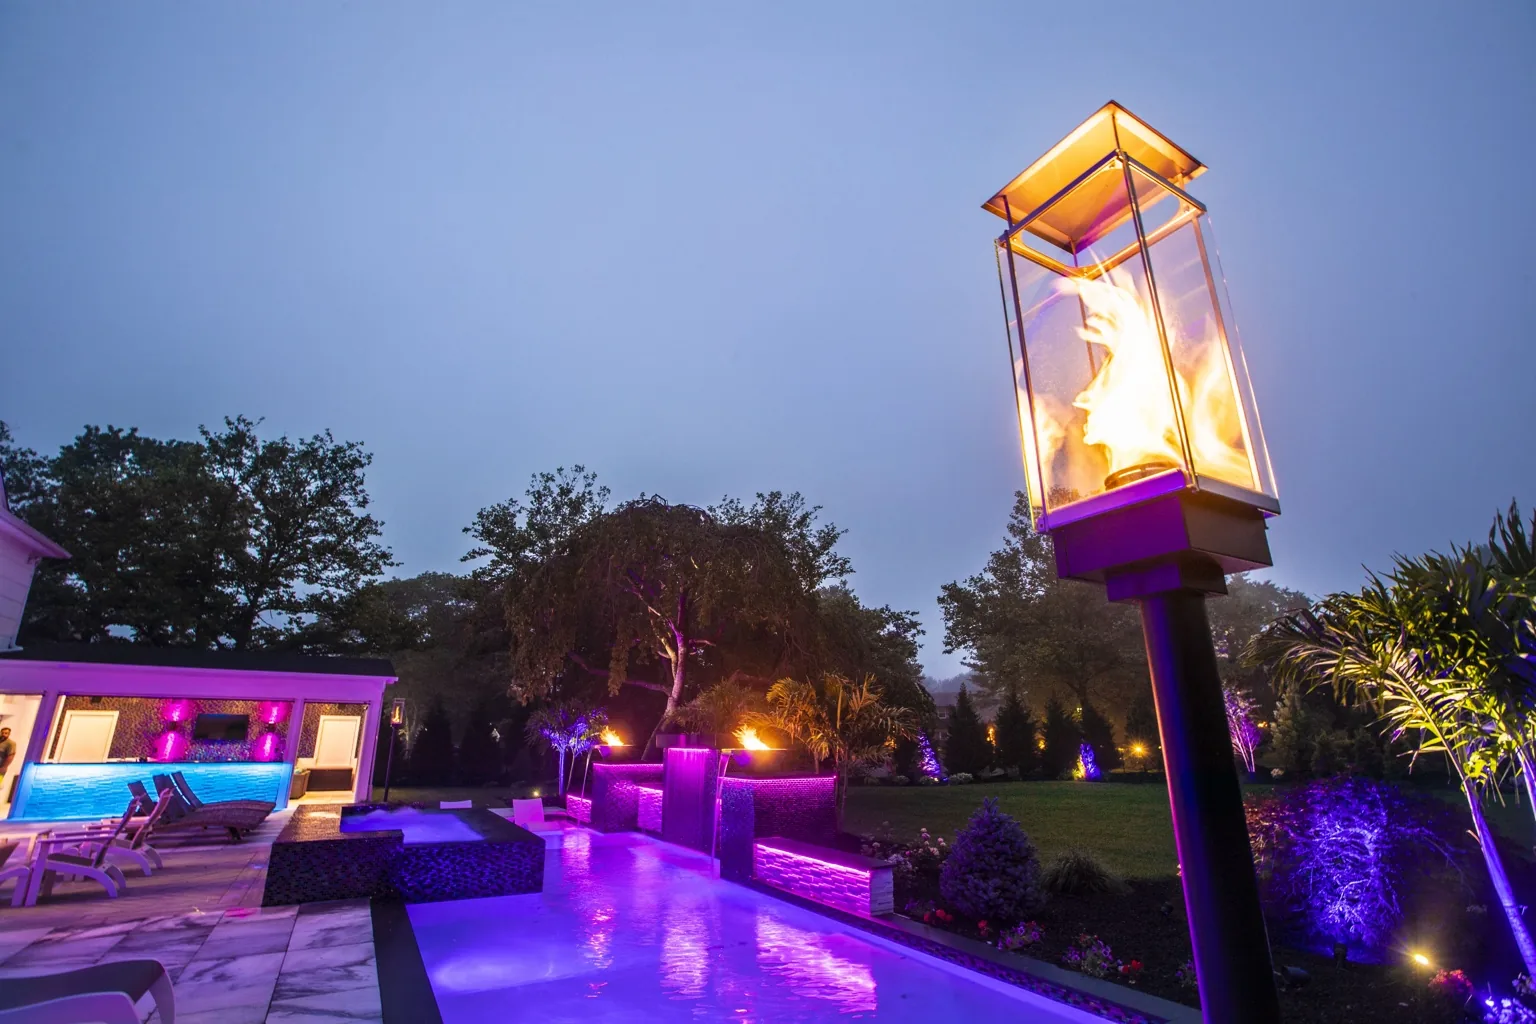
Fire and water features create the main nighttime focal points.
Color-changing and architectural lighting transform the property after dark.
Integrated outdoor audio, SunBrite TV and pavilion entertainment.
The project is intentionally theatrical at night, but the systems are integrated into one clean plan. Fire, water, lighting, audio, shade and outdoor cooking all reinforce the same modern direction.
We plan the yard as a connected system — layout, structure, materials, lighting, entertainment and the way people will actually use the space.
Yes. We use 3D virtual design to coordinate the property before construction.
Yes. Our Melville Showroom & Retail Center carries outdoor living, entertainment and pickleball products we can specify into the project.
Call 631-832-7676 or visit the showroom at 560 Walt Whitman Road, Suite 3 in Melville.
Start with the feeling. We can translate that into the pool, structures, materials, planting, lighting and details that make the entire property read as one destination.