
3D VIRTUAL DESIGN
The plan.
Use the design to resolve the space, circulation and major features before construction.
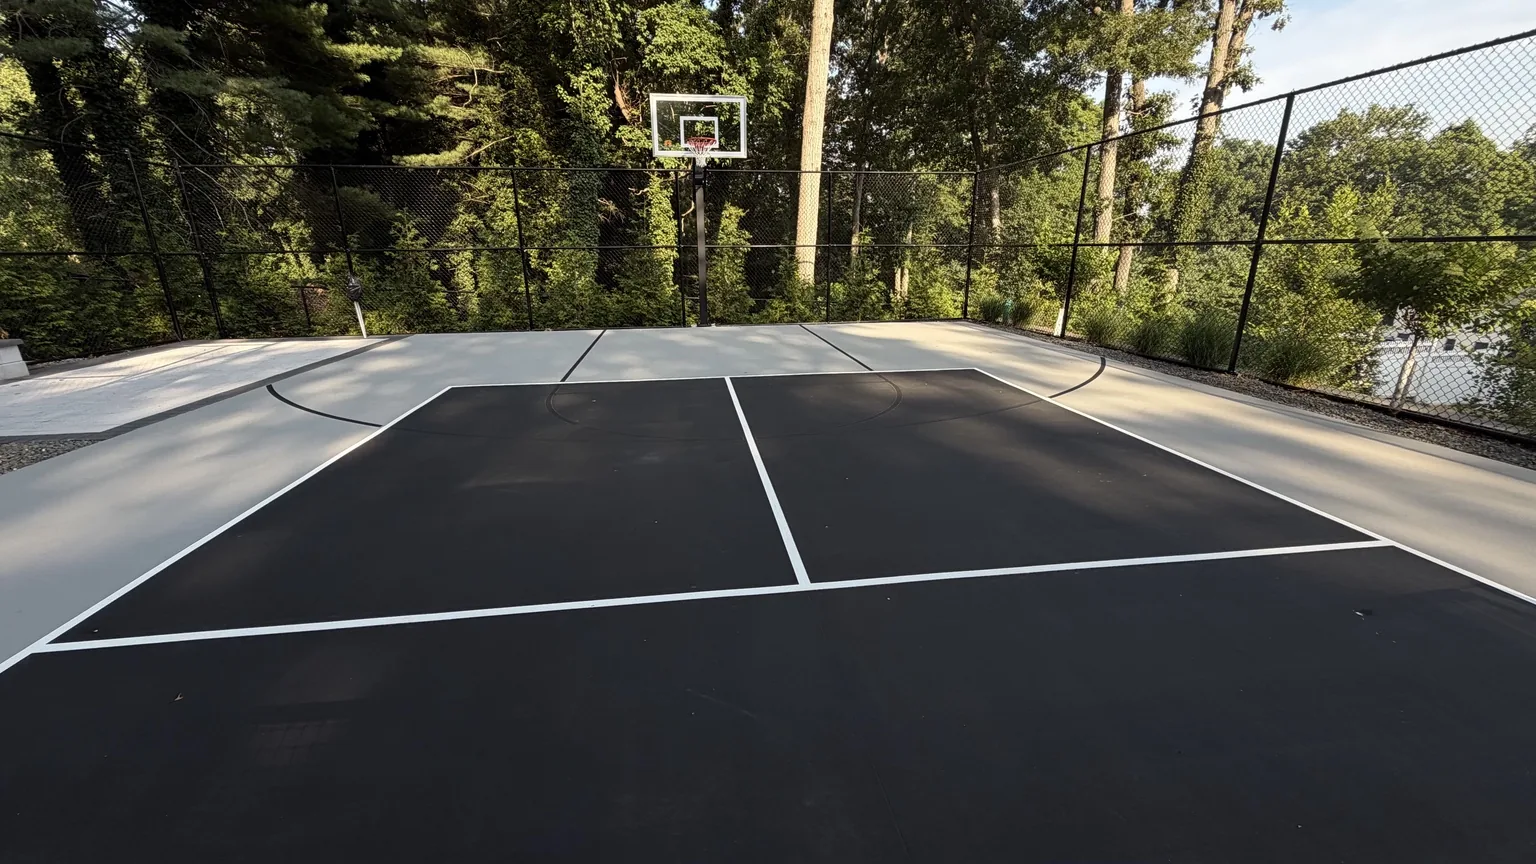
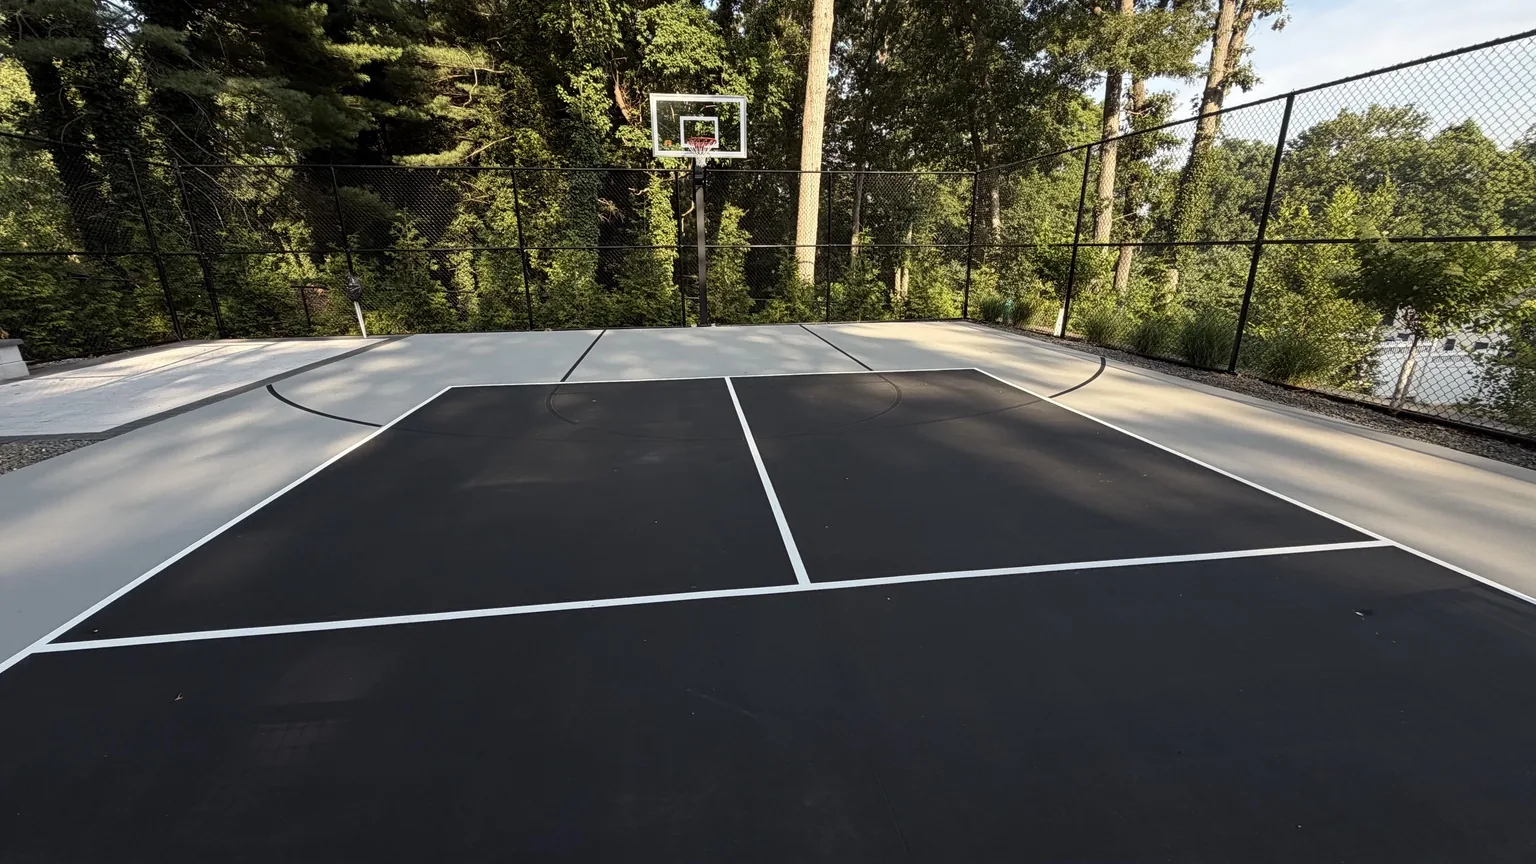
A new concrete-base court with pickleball and basketball markings, finished in a black and light gray palette selected to coordinate with the patios and the rest of the property.
The homeowners wanted a dedicated recreation space without introducing a bright, disconnected color palette. We built the new concrete base, laid out pickleball and basketball play, and used black and light gray SealMaster colors to echo the surrounding hardscape.
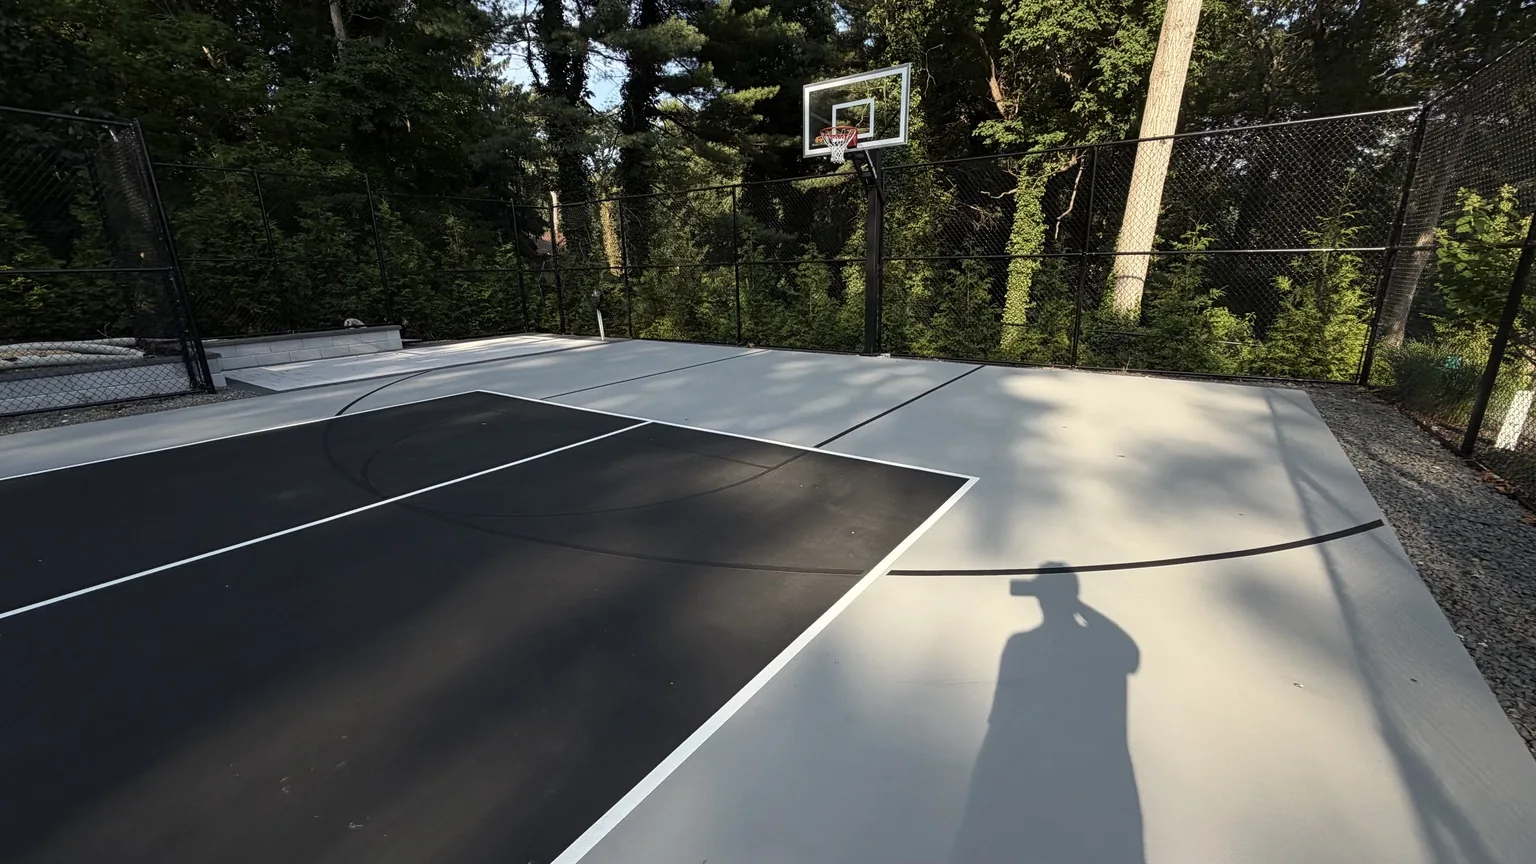
The 3D design is where the big decisions get tested before construction — layout, relationships, sightlines and major materials. The finished build then carries that plan into real structure, equipment and detail.
Use the design to resolve the space, circulation and major features before construction.
The finished project carries the design intent into real materials, equipment, lighting and construction detail.
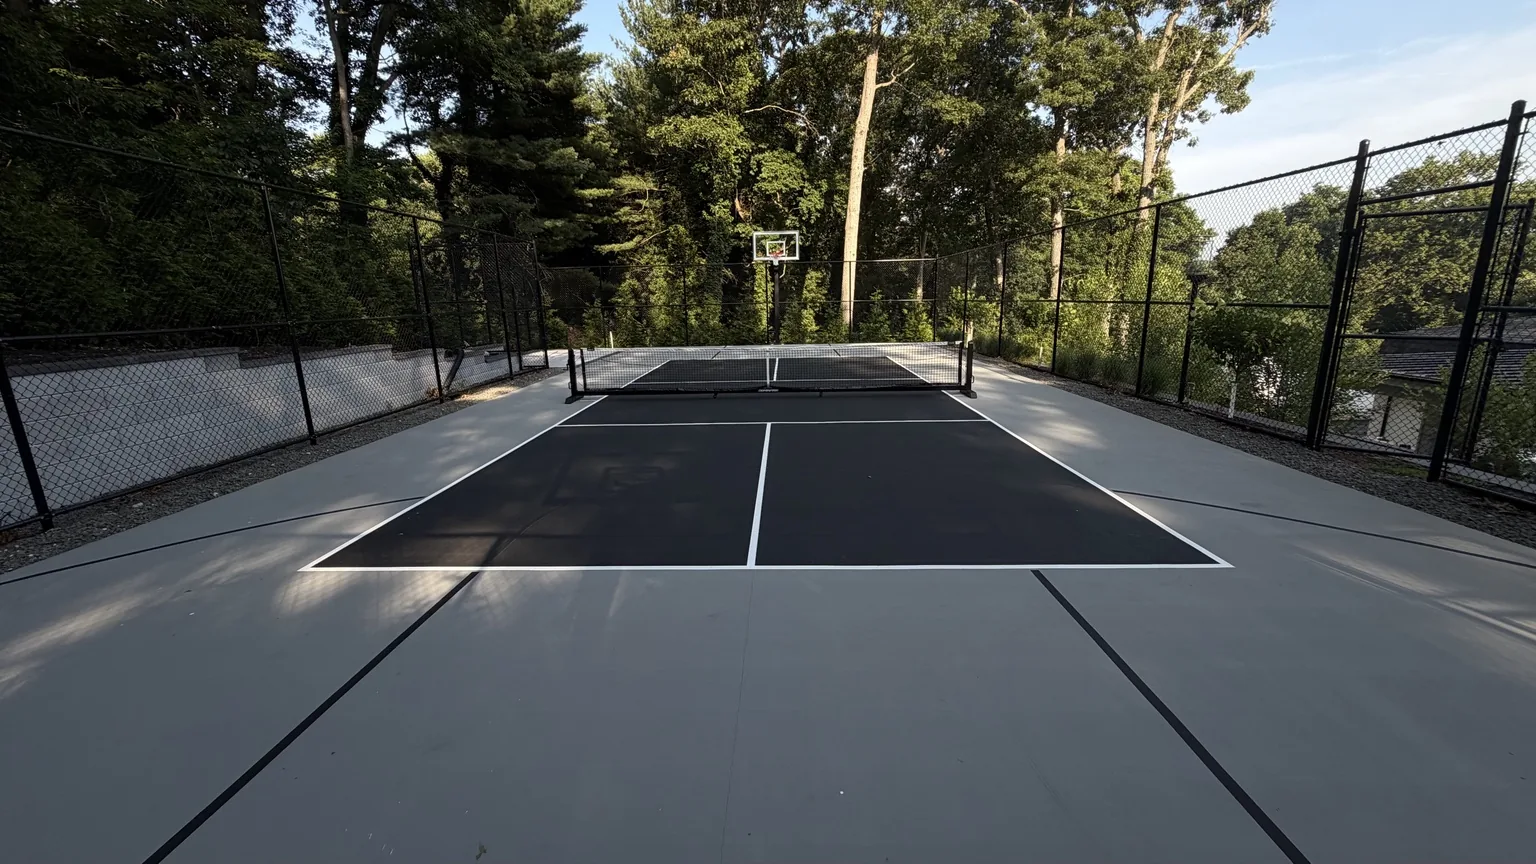
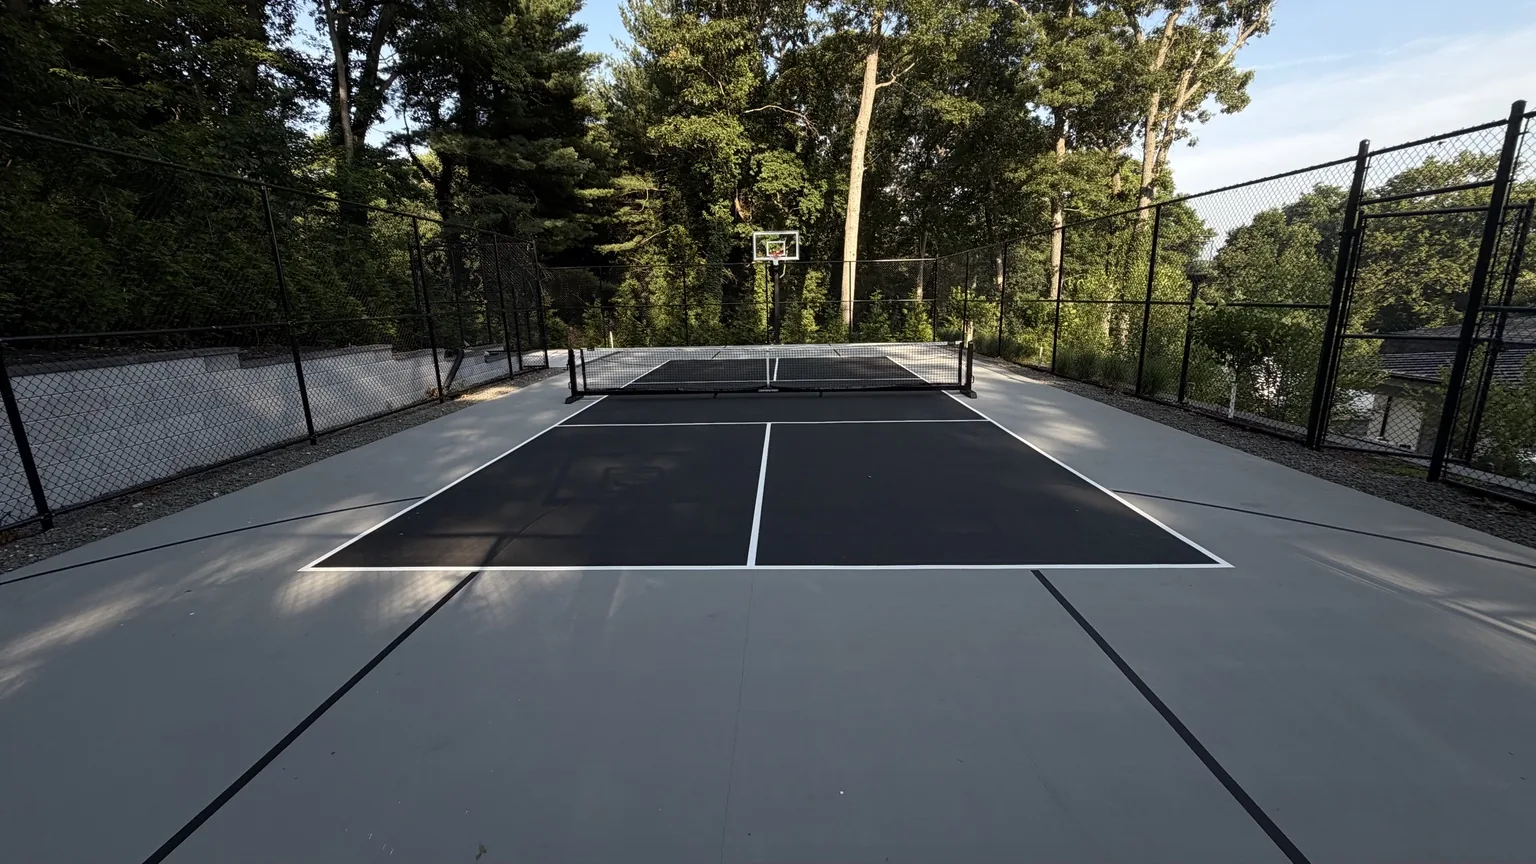
A purpose-built concrete slab for the new recreation area.
Court layout supports both sports without sacrificing the clean look.
Black and light gray surface colors selected to match the property.
Court fencing visually ties into the surrounding landscape and structures.
The muted black-and-gray palette lets the recreation area feel intentional beside the landscaping, retaining walls and patios while still delivering a dedicated place to play.
We plan the yard as a connected system — layout, structure, materials, lighting, entertainment and the way people will actually use the space.
Yes. We use 3D virtual design to coordinate the property before construction.
Yes. Our Melville Showroom & Retail Center carries outdoor living, entertainment and pickleball products we can specify into the project.
Call 631-832-7676 or visit the showroom at 560 Walt Whitman Road, Suite 3 in Melville.
We can plan the court around the site, the sport, the architecture and the rest of the backyard — then coordinate the base, surface, fencing, lighting and equipment.