
Start with how you want to live outside.
We talk through the property, your wish list, entertaining, recreation, privacy, maintenance, priorities and realistic budget range.
Watch how a property can take shape before construction starts. We connect the pool, patio, kitchen, pavilion, court, landscape, lighting, fire, water and entertainment in one coordinated 3D plan.
A pool can be beautiful and still be in the wrong relationship to the pavilion. A kitchen can be premium and still block the best sightline. We use one model to see how every major element relates to the house, grade, circulation and the views you will actually experience.
Meet with Bryce, owner and award-winning designer, to talk through how you want to use the property, the features that matter to you and the budget range you want the design to respect. The first consultation is free; you decide whether you want to move forward with design.
We talk through the property, your wish list, entertaining, recreation, privacy, maintenance, priorities and realistic budget range.
Once you decide to move forward, we establish the design fee and scope. The design is yours: build with us, build later, build portions over time, build it yourself or use the completed plans to obtain other bids. If Elements Outdoor Living builds the project, the design fee is credited toward your project.
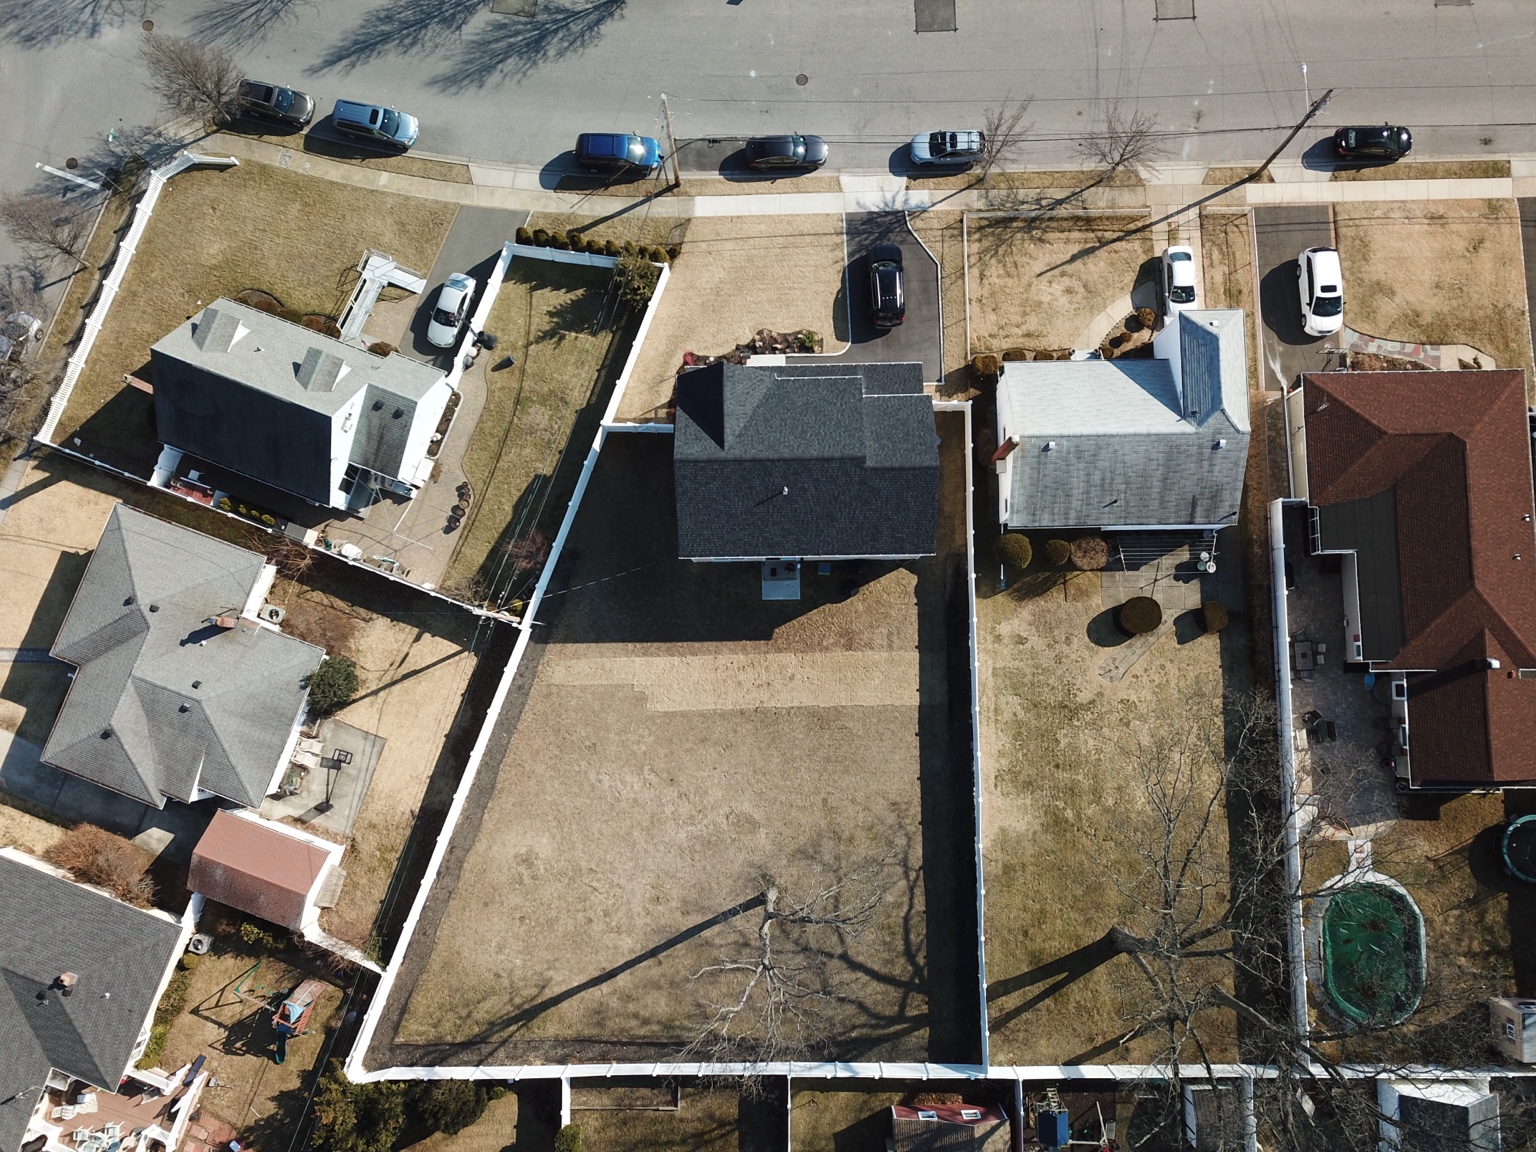
After the design agreement, upload or provide your property survey. We then take full site measurements and document the existing house, grades, access, utilities and major site conditions so the concept is developed around the actual property.
We develop the property in 3D so you can understand the pool, patios, structures, kitchens, courts, landscape, lighting, fire, water and circulation as one coordinated environment.
Review the design at the L.I. Backyard Store while we show you many of the actual products and materials being specified. The rendering and the real-world selections can be considered together.
Your evolving designs are shared digitally so you can see each phase, review alterations and refine the plan while we continue to align the design with the agreed budget direction.
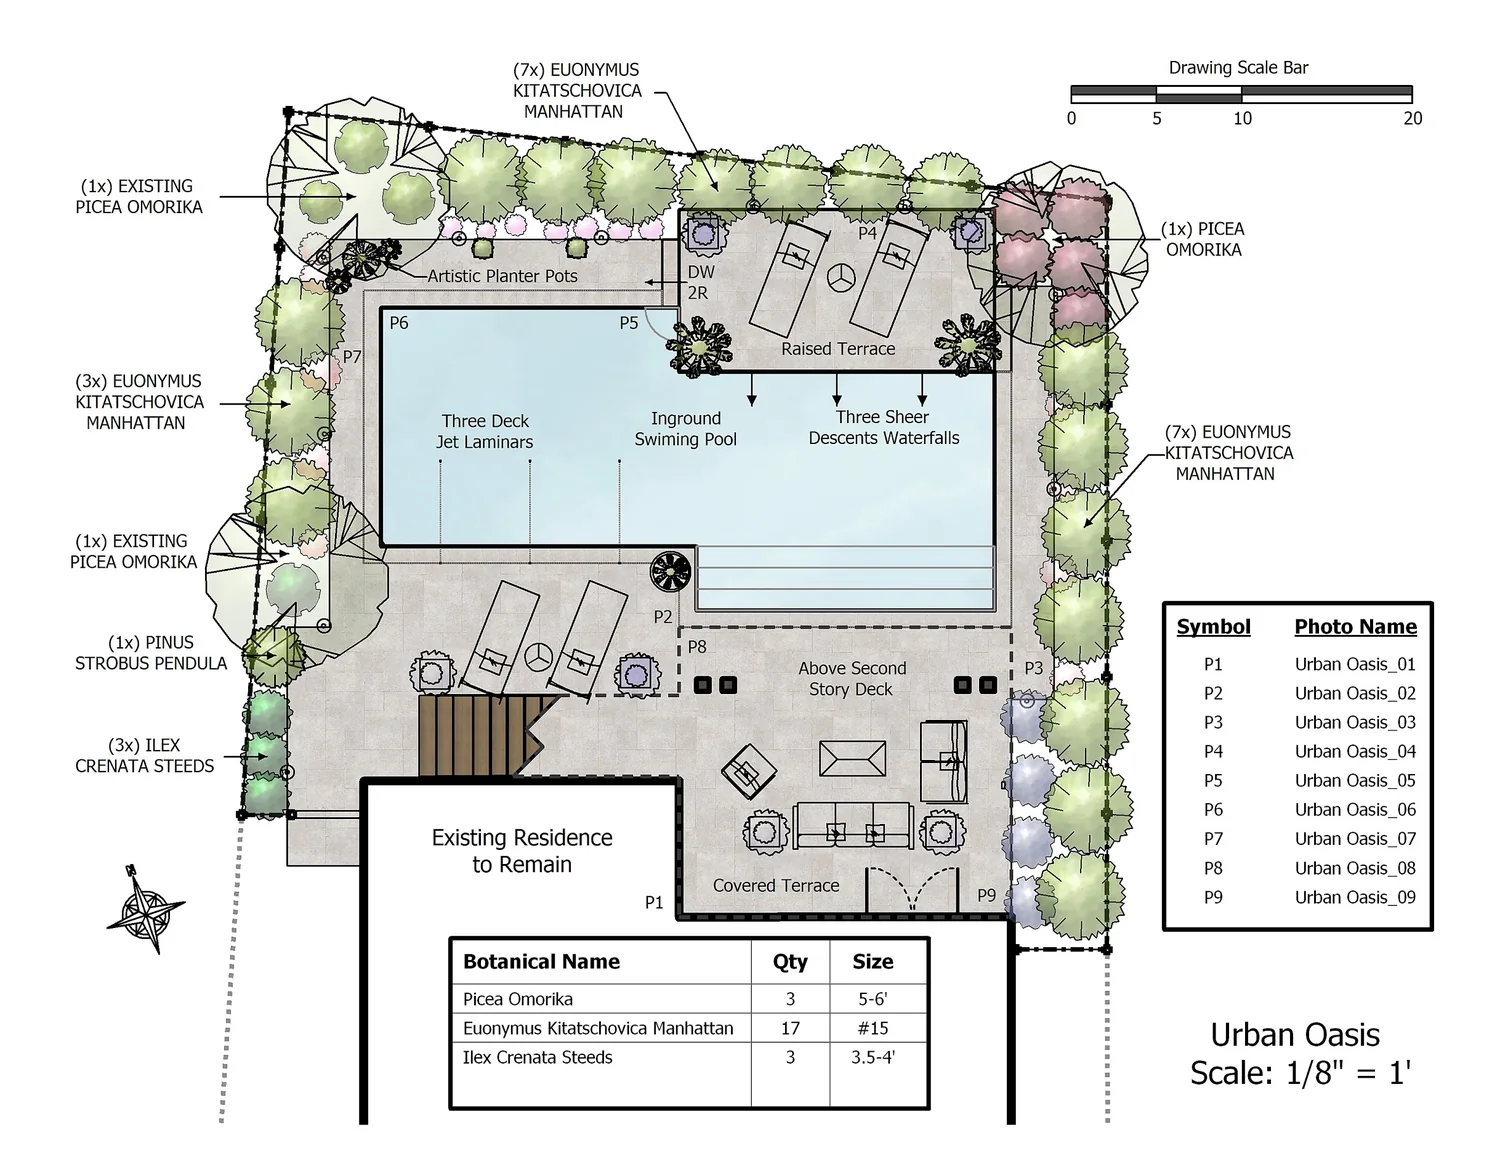
When the design is finalized, you receive a full 2D landscape plan drawn to scale that can be used to price the work and obtain construction bids.
Our build team at Elements Outdoor Living prepares a detailed construction proposal, and the L.I. Backyard Store prepares an appliance and product quote for the equipment specified in the plan.
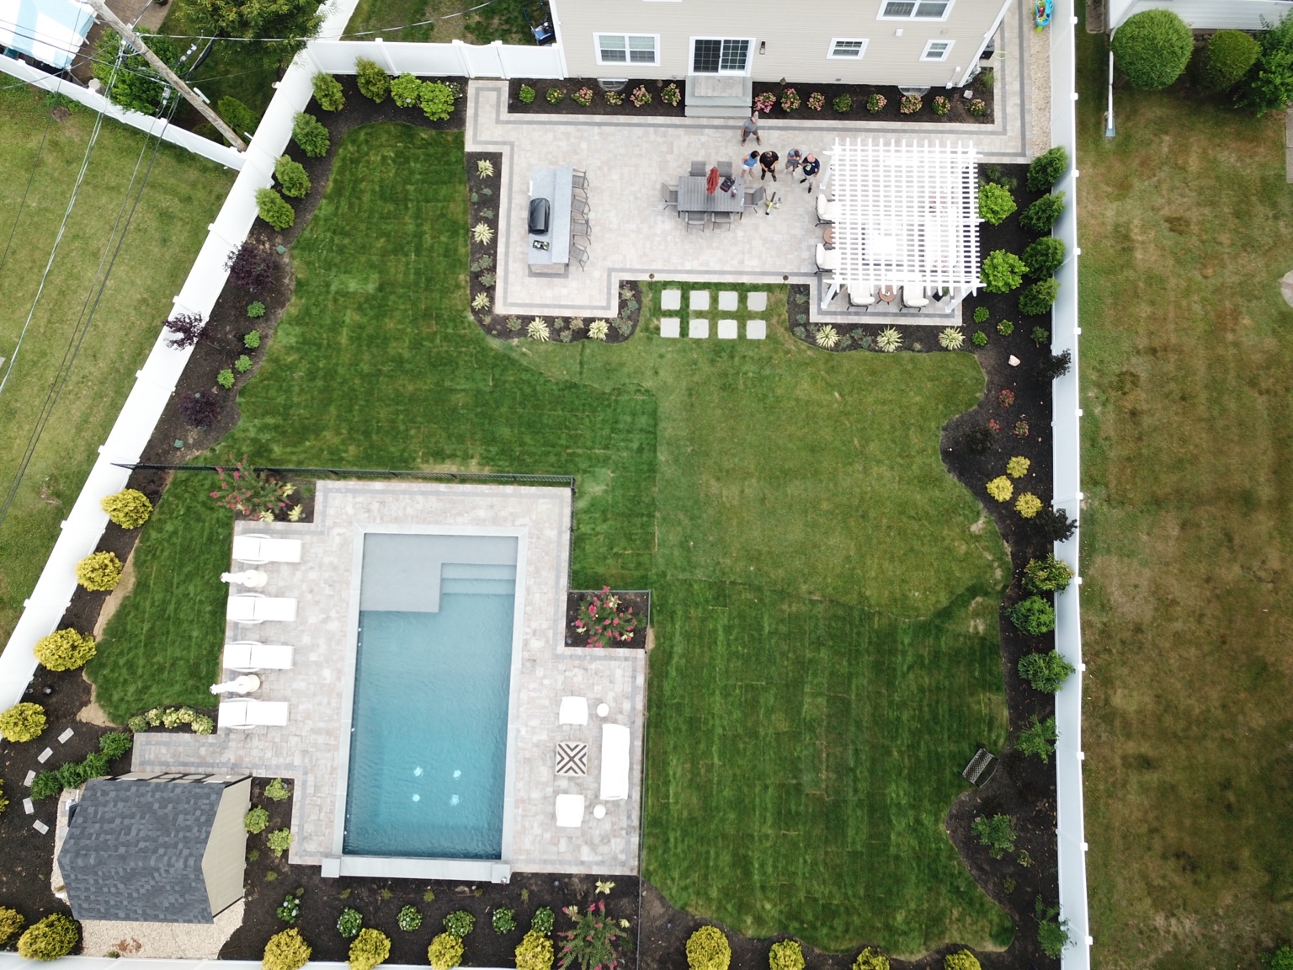
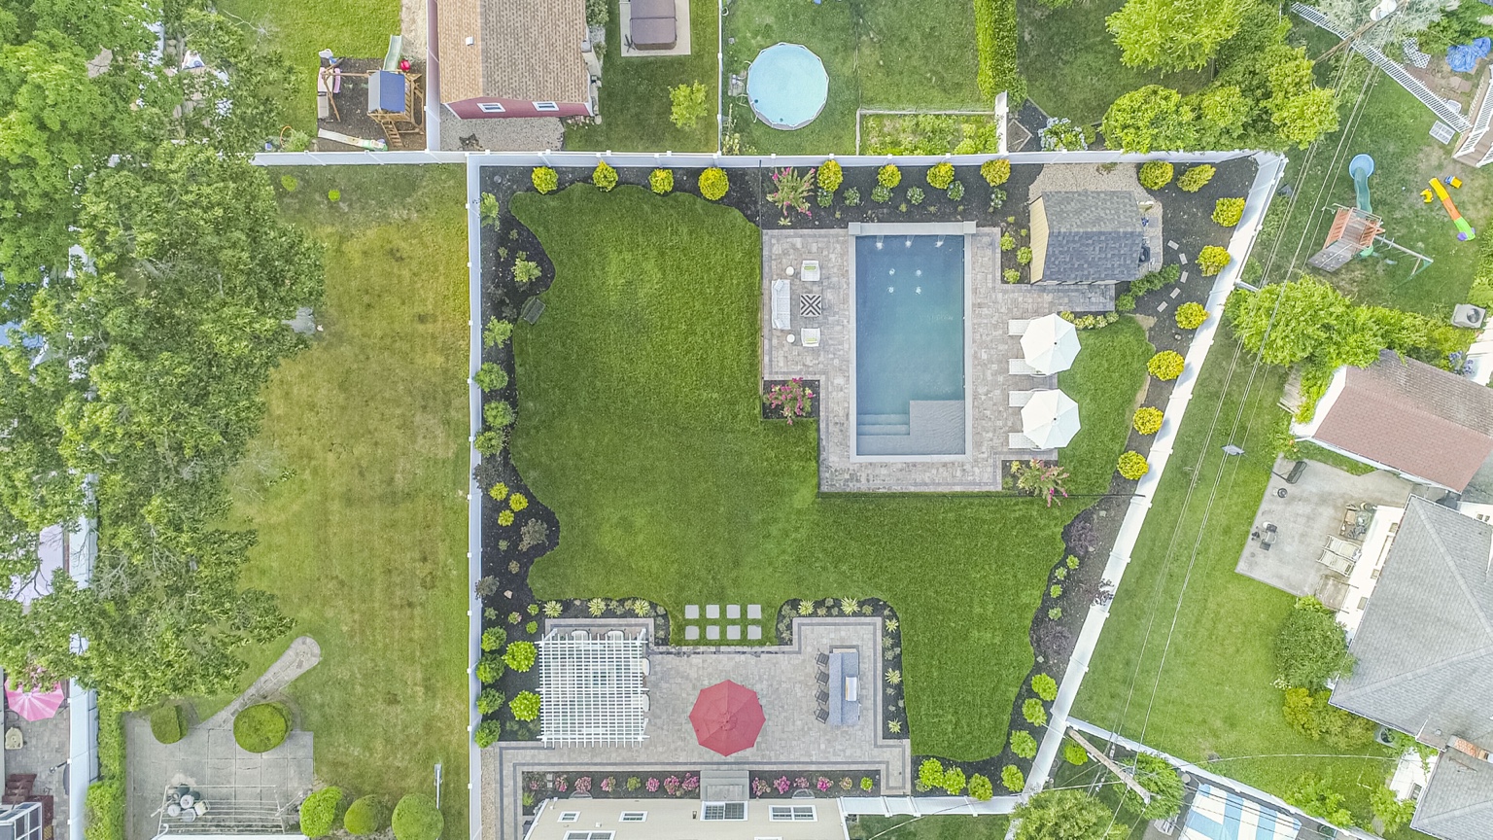
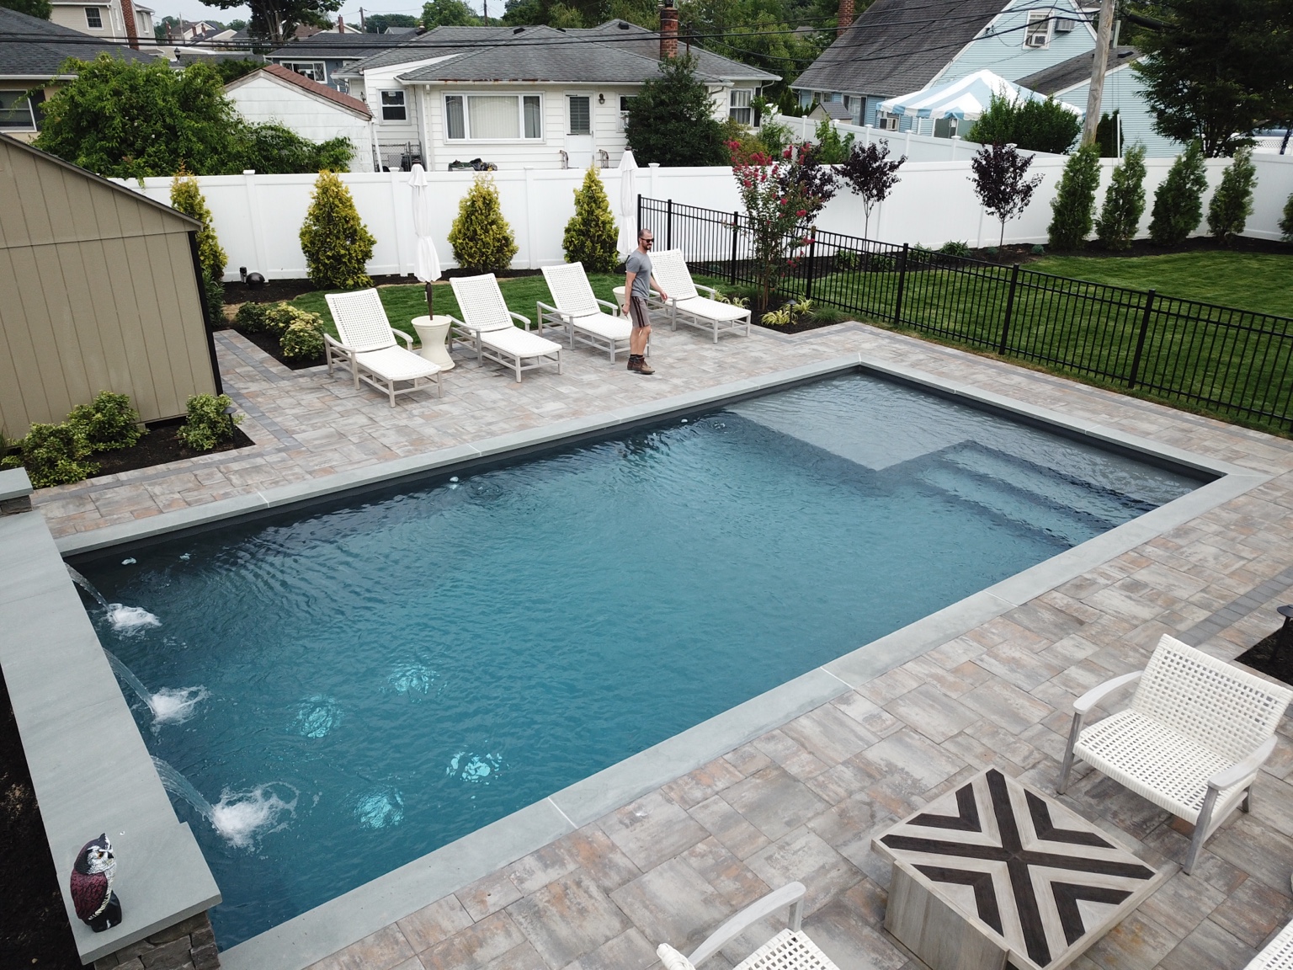
It starts with the property you have. We document the existing conditions, develop the entire property in 3D, refine the design into a buildable plan, then carry that vision through construction. These are the same Long Island property from the first site documentation through the finished backyard.
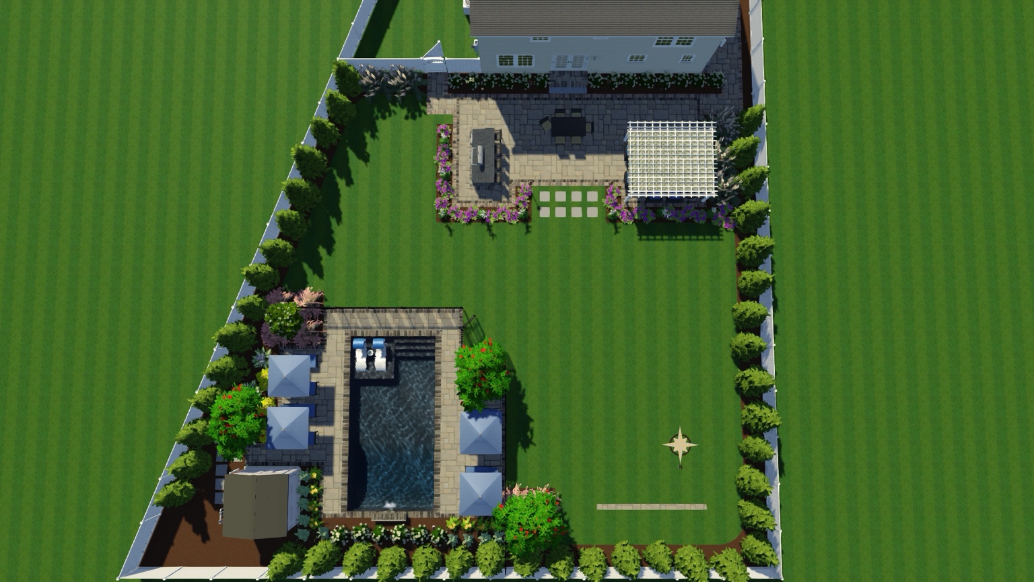
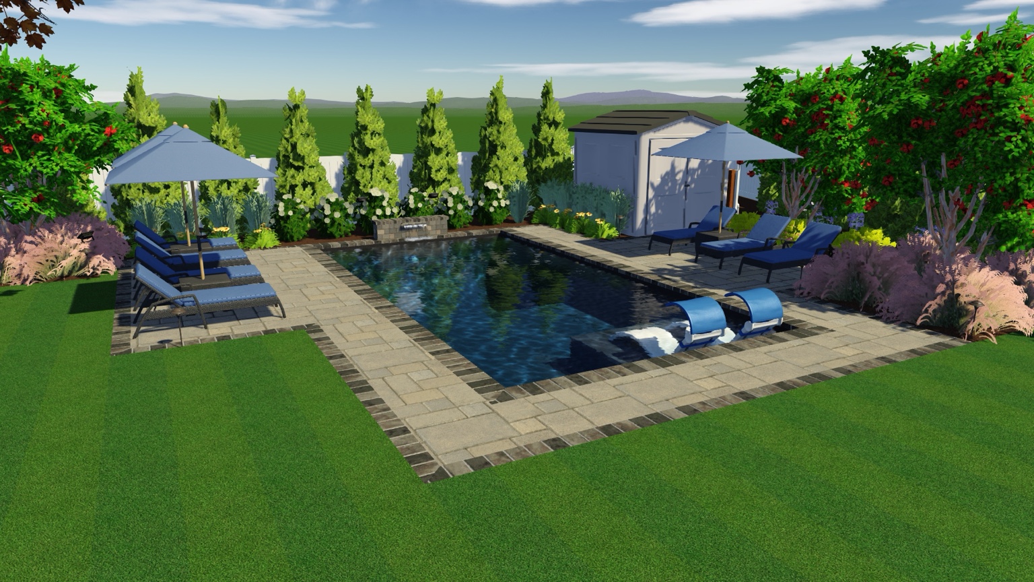
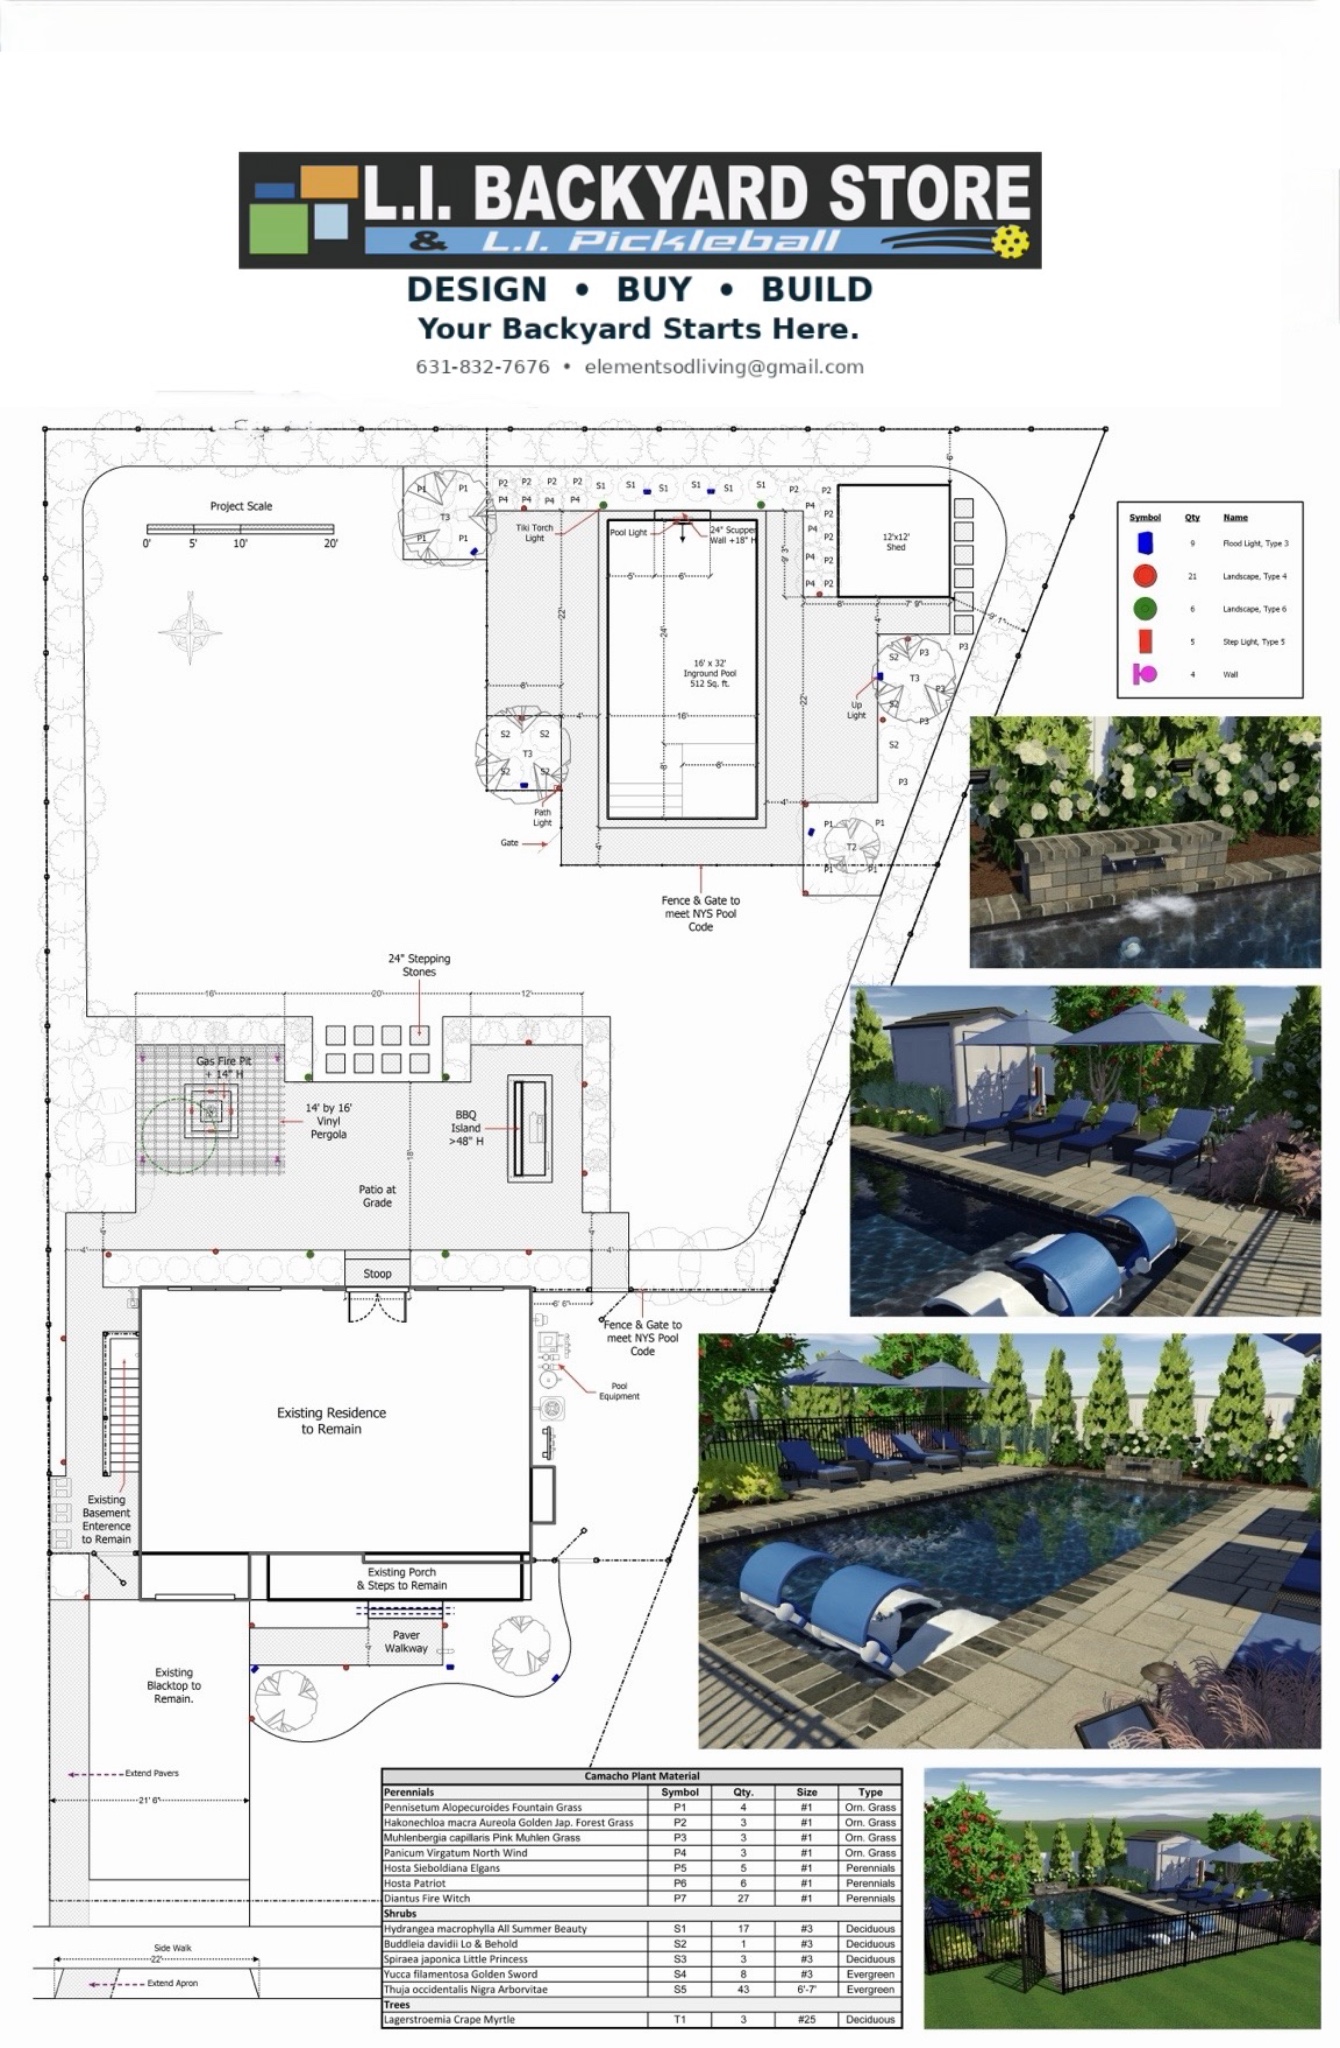
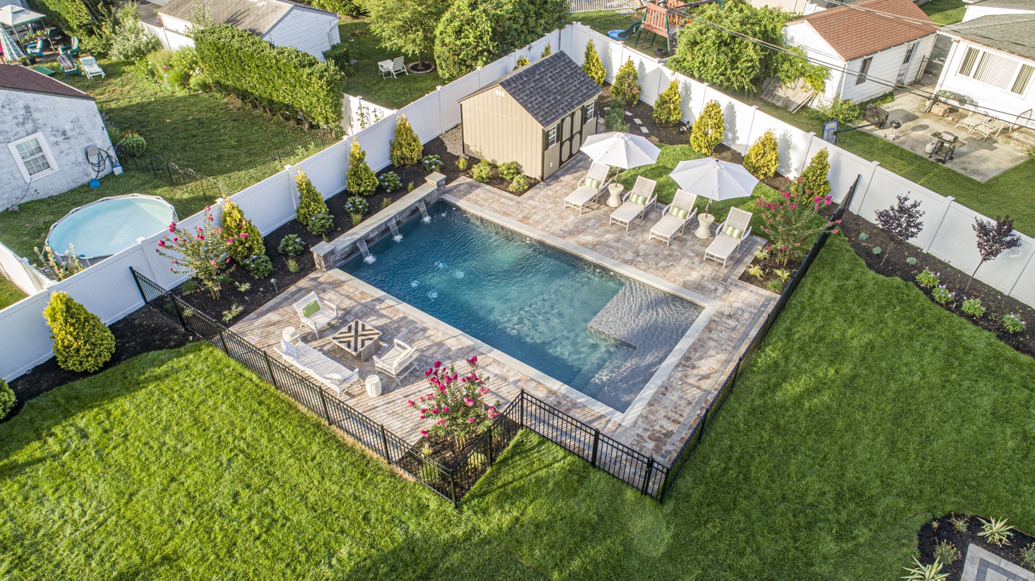
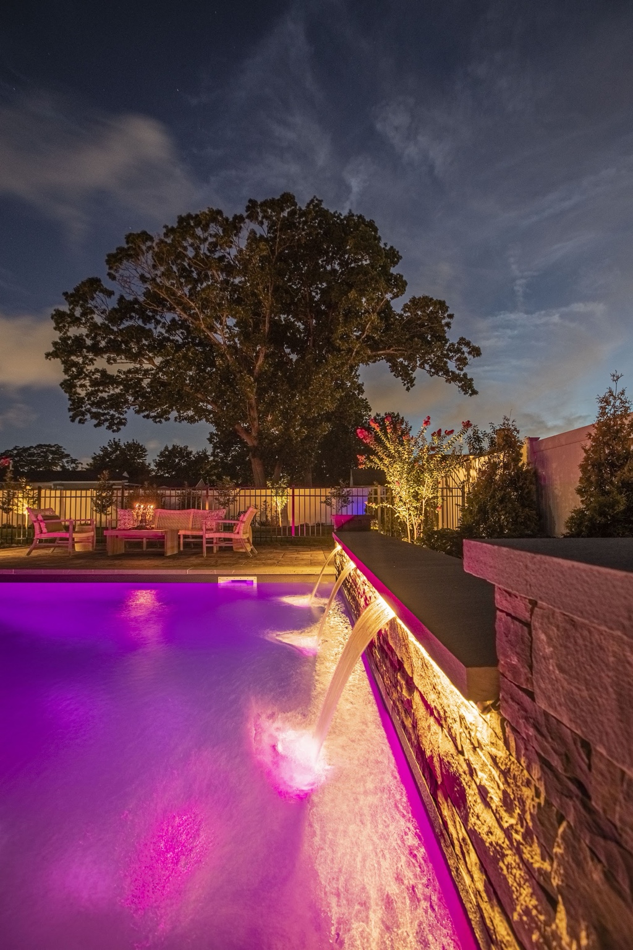
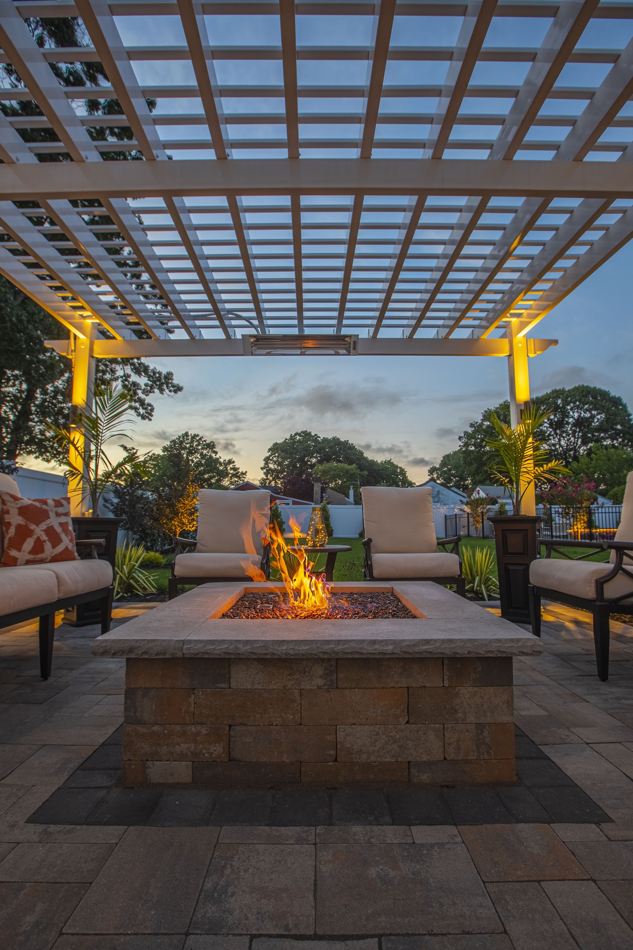
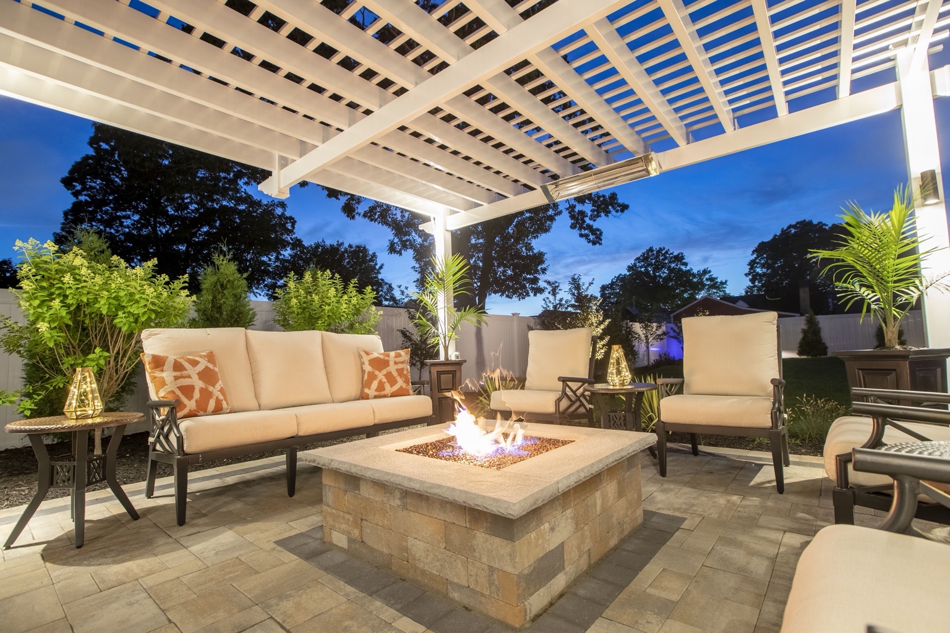
This is where major decisions become easier: move the pavilion, change the pool geometry, test a kitchen layout, check a court location, compare materials and understand the view before those choices become expensive to change.
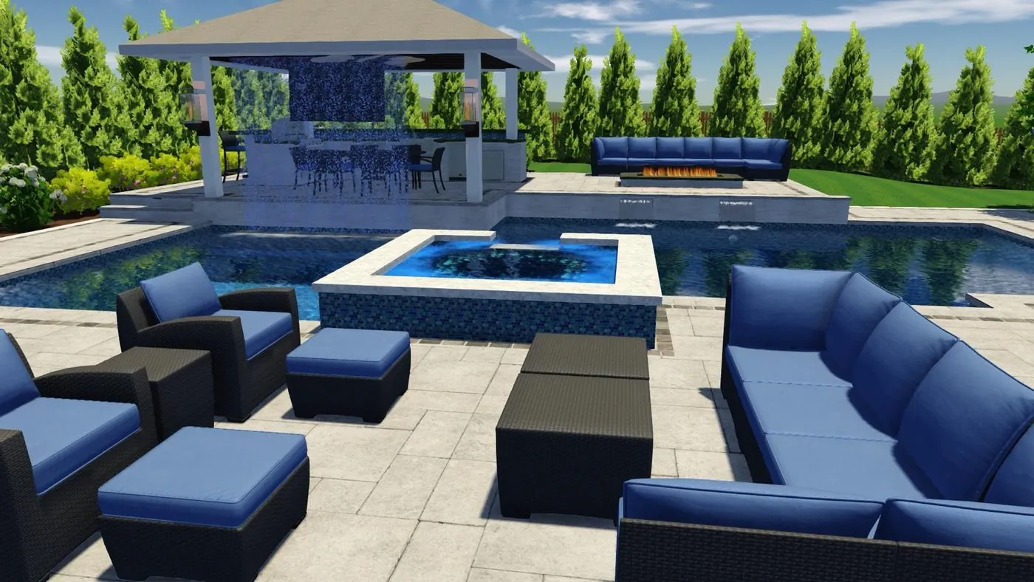
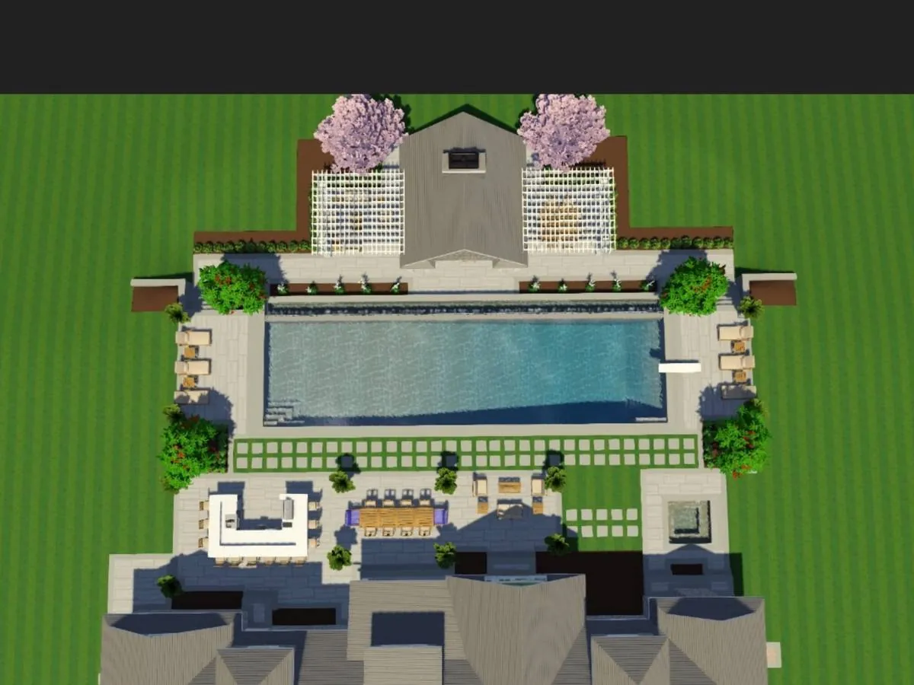
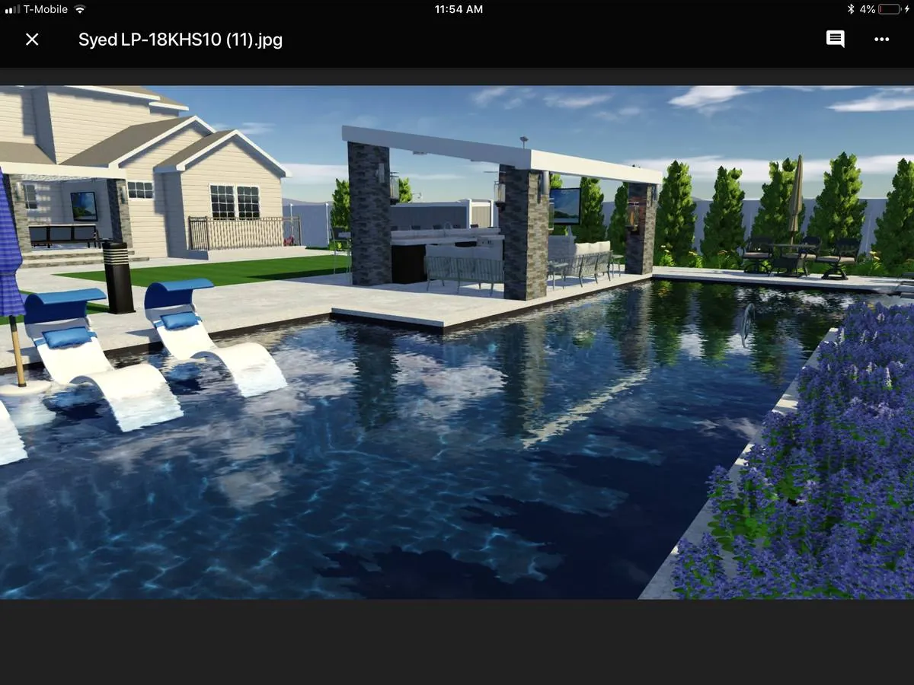
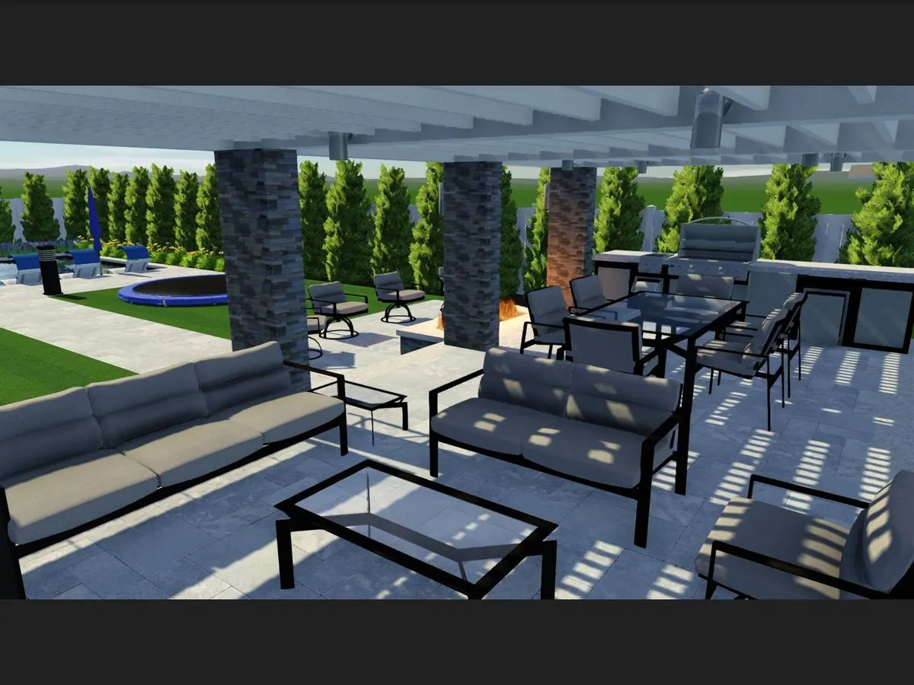
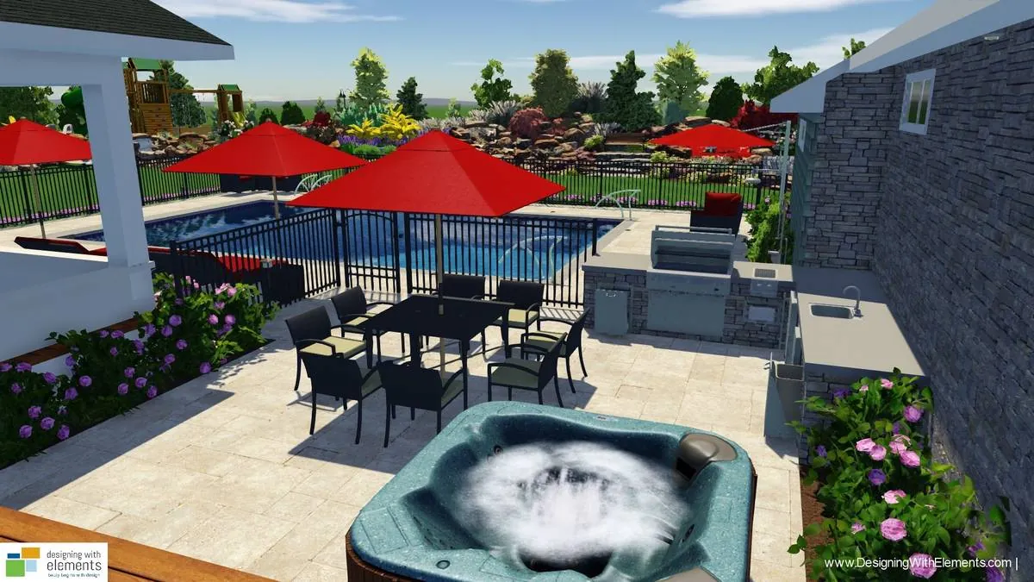
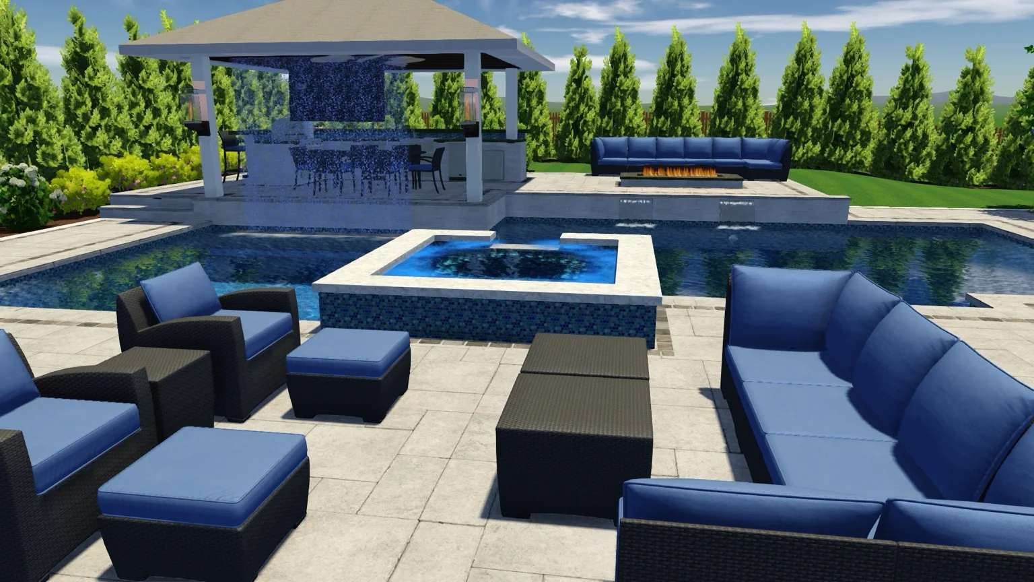
The pool, spa, pavilion, outdoor kitchen, fire and seating were composed before construction.
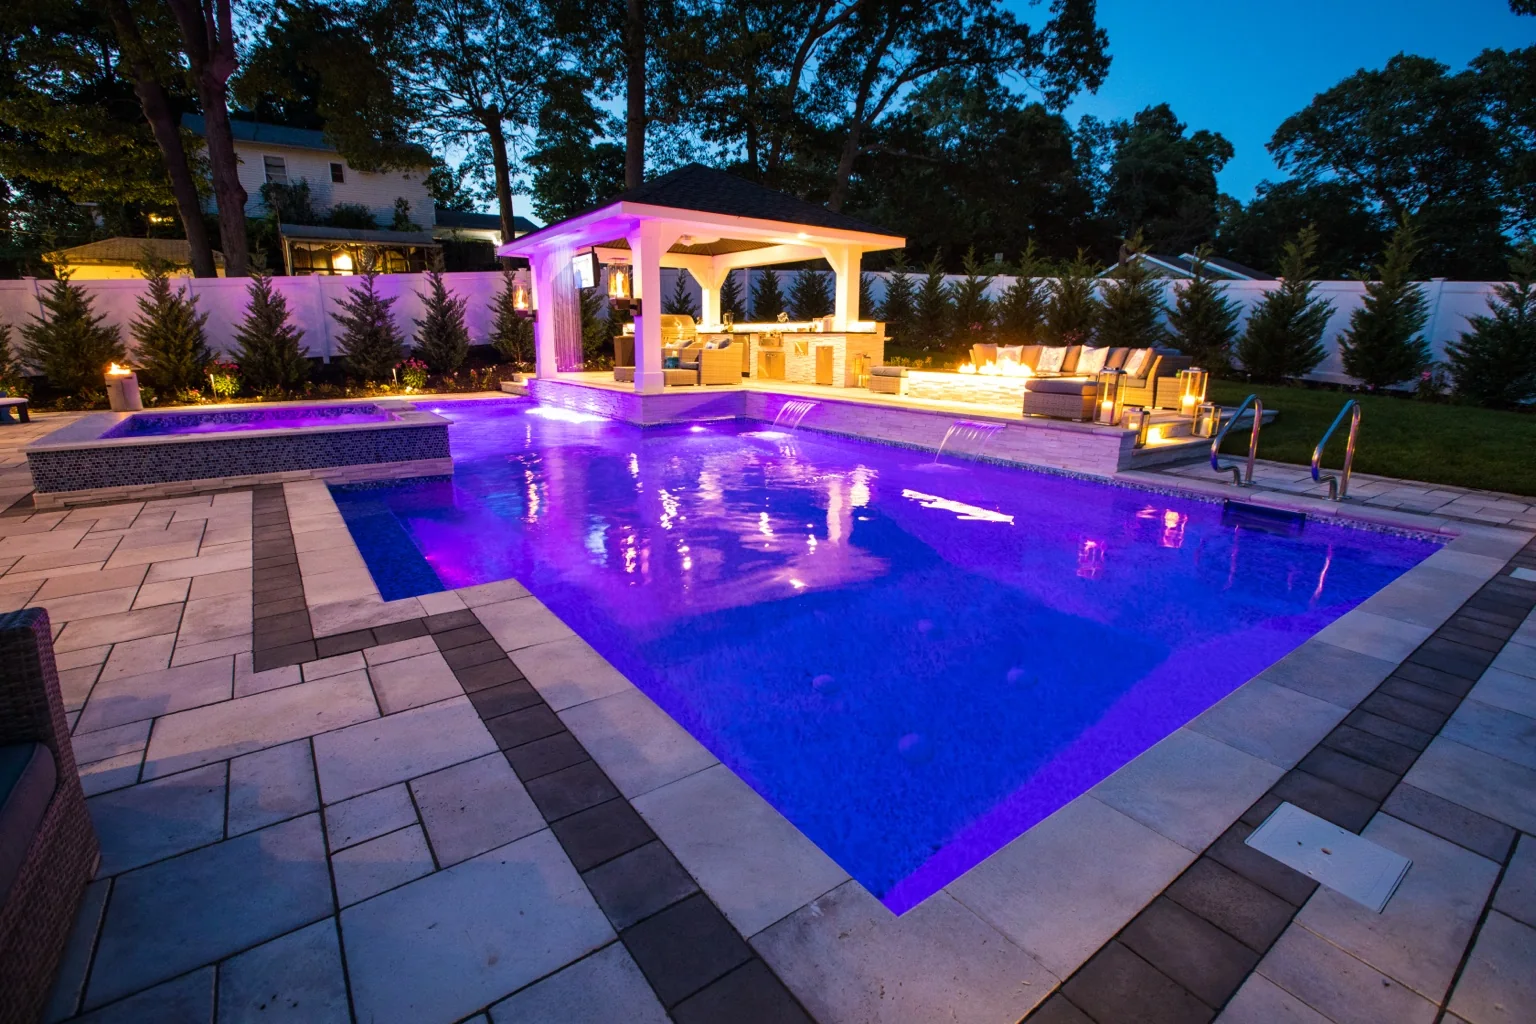
The real project carries the same major composition into material, lighting and construction detail.
Bring us the property, the wish list and the problems you want solved. We will help turn them into a coordinated plan you can see before you build.